Josh Murphy

BEDS5
BATHS3 full
SQUARE FEET2,528
MLS#10848759
STATUSNew
PROPERTY TYPEResidential - Single Family
SUBDIVISIONThe Estates at Avalon
NEIGHBORHOODFairburn
Property Description
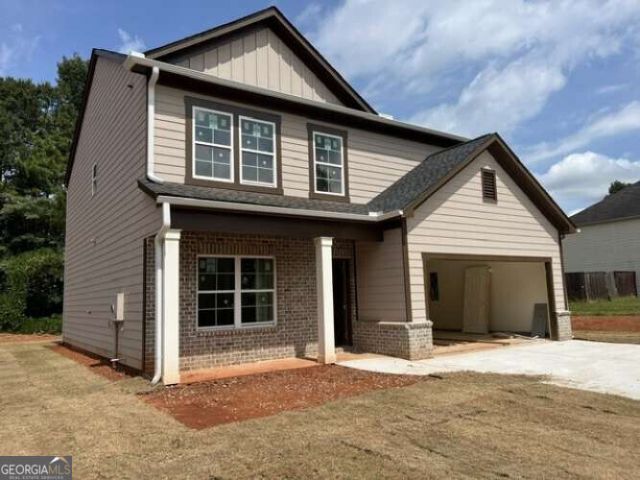
Welcome to your dream home! This under construction 5-bedroom, 3-bathroom residence, located 20 minutes from the airport, offers a perfect blend of comfort, style, and functionality. The exterior showcases a stylish mix of beige siding and warm brick accents. The interior features an open concept layout with a seamless flow between the family room, kitchen, and dining areas. The kitchen will have stainless steel appliances (stove, microwave, & dishwasher) along with an island with pendent lighting. Other features include an owner's suite with walk-in closets, double vanities in the owner's bathroom, upstairs laundry room, and a two-car garage. With its meticulous attention to detail and modern upgrades throughout, this home is sure to impress even the most discerning buyer. The home will be ready for move-in mid-October. Please note that the images in the listing are a representation of the expected completion.
Property Features
Property Type: Residential - Single Family
Basement: None
Cooling: Ceiling Fan(s), Central Air
Heating: Electric
Home Style: Traditional
Lot Size: 0.42 Acres
Roof Type: Composition
Stories: 2.0
Taxes: $779
Year Built: 2026
Feature Descriptions
Additional Rooms: Family Room, Laundry
Appliances: Dishwasher, Electric Water Heater, Range
Days on Site: 2
Exterior: Wood Siding
Flooring: Laminate
Interior: Double Vanity, Separate Shower, Vaulted Ceiling(s)
Kitchen: Kitchen Island, Pantry, Solid Surface Counters
Parking Notes: Garage, Garage Door Opener
Sewer: Public Sewer
Utilities: Electricity Available, Sewer Connected, Underground Utilities
Water: Public
Local Schools
High School: Creekside
Middle School: Renaissance
Elementary School: Campbell
Listed By / Shown By
Listed By
Agency Name: Clickit Realty Inc.
Agency Phone: 678-344-1600
Shown By
Agent Name: Josh Murphy
Agent Phone: (404) 925-3875
Agency Title: Crye-Leike Real Estate Services

Source: GAMLS
Estimate Your Payment
Estimated Payment
$ 983.68 per month $812.31 Principal & Interest $64.92 Property Tax $106.46 Homeowner's InsuranceChange Payment Information
Privacy Policy / DMCA Notice / ADA Accessibility


This site is hosted, designed and copyright
© 1994 - 2026 by
Delta Media Group, Inc. -- Patent Pending --
1015 Avalon Terrace | MLS# 10848759
This single family home located at 1015 Avalon Terrace, Fairburn, GA 30213 is currently listed for sale with an asking price of $364,990. This property was built in 2026 and has 5 bedrooms and 3 full baths with 2528 sq. ft. Avalon Terrace is located in the The Estates at Avalon subdivision. Search The Estates At Avalon real estate on joshmurphy.crye-leike.com today.