Josh Murphy

BEDS5
BATHS4 full 1 partial
SQUARE FEET5,444
MLS#10770612
STATUSNew
PROPERTY TYPEResidential - Single Family
NEIGHBORHOODDacula
Property Description
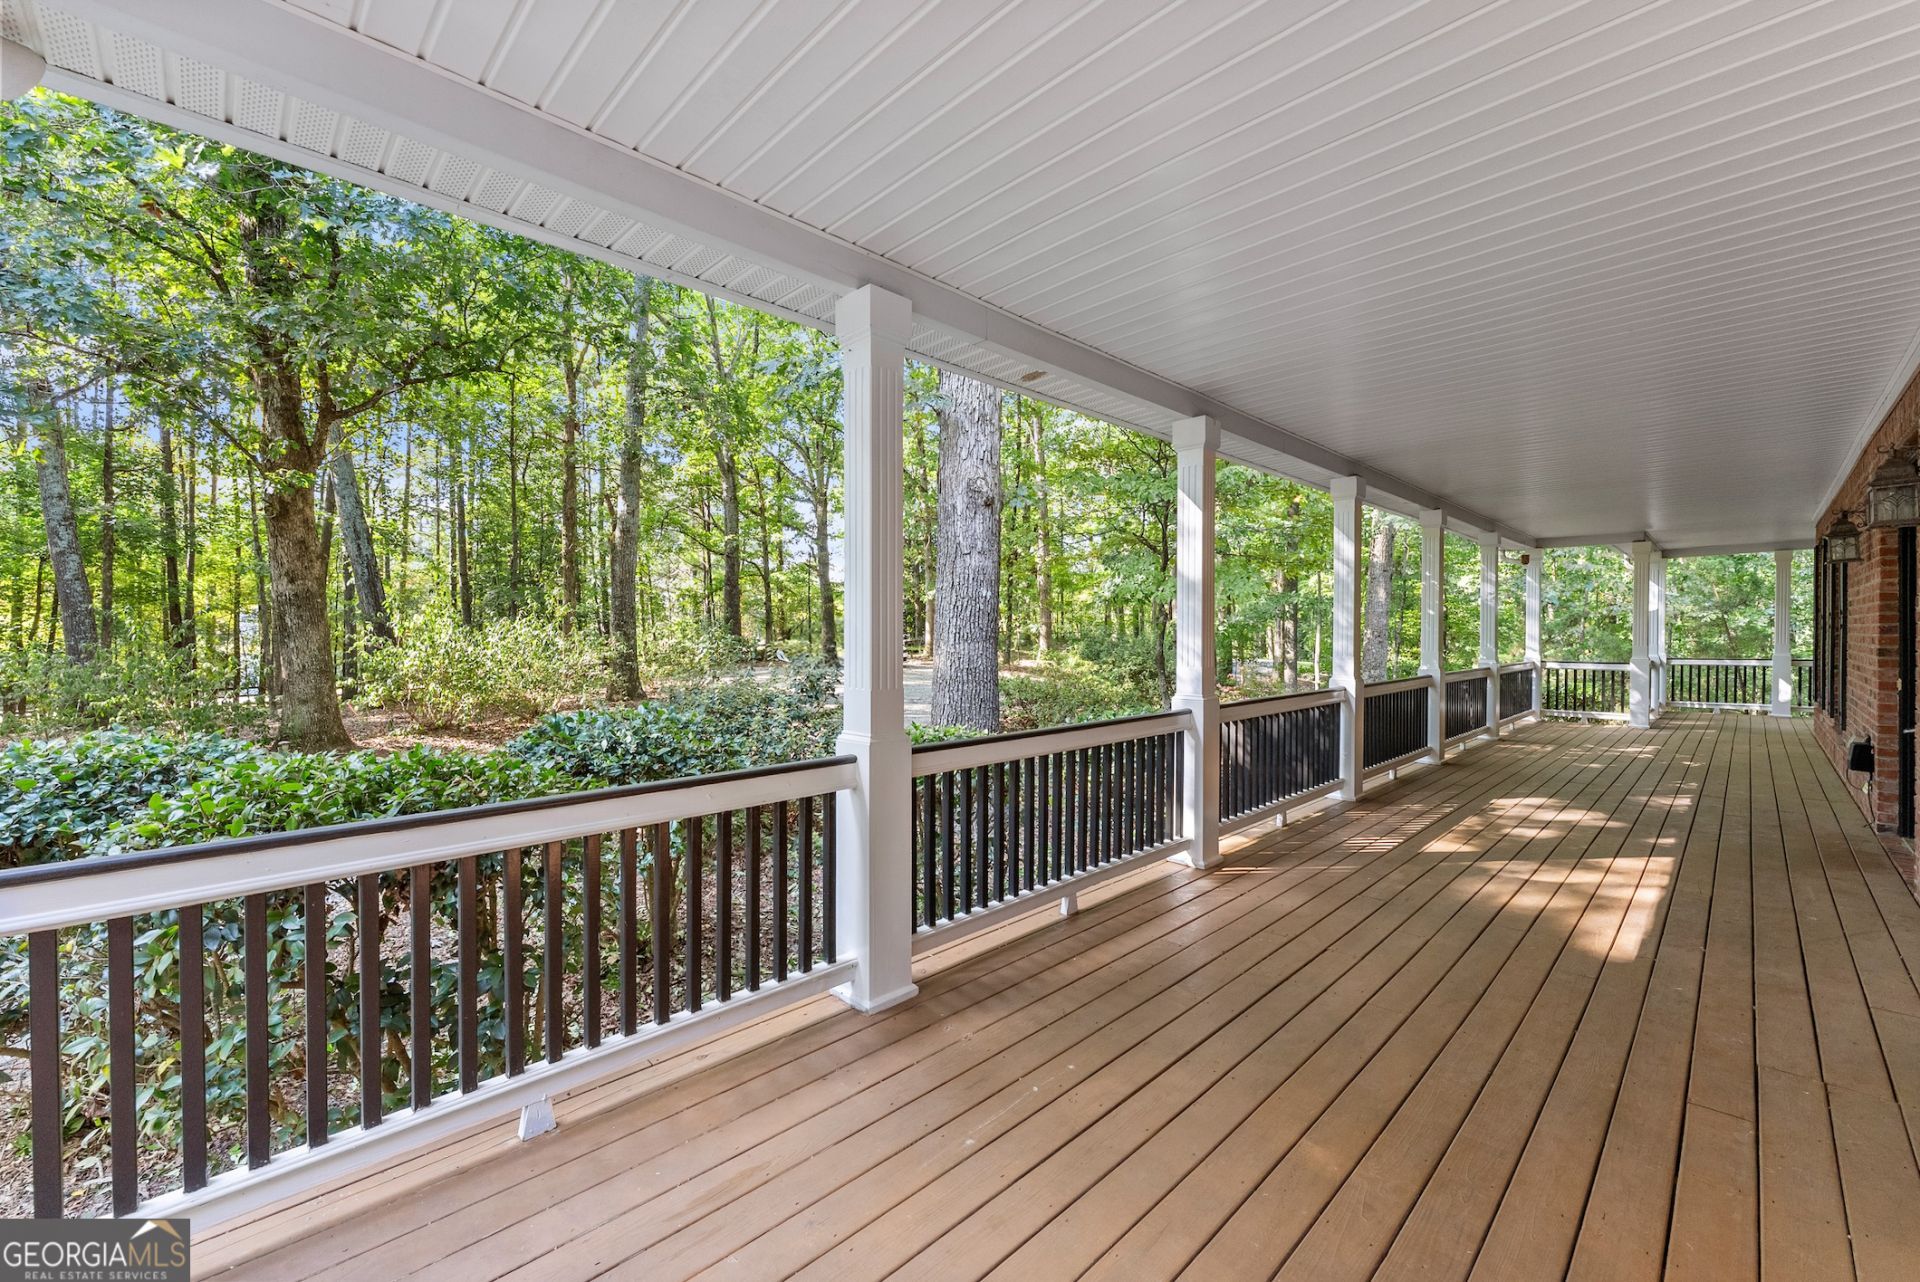
2.08 private wooded acres with finished basement and 3-car garage. No subdivision, No HOA, and No restrictive covenants. This home offers space, privacy, and flexible living across three finished levels. The main level features a primary suite with dual walk-in closets and spacious bath, secondary bedroom, half bath, separate dining room, and a two-story living room with fireplace and walls of windows overlooking the wooded backyard. The kitchen includes granite countertops, wood cabinetry, wall oven with built-in microwave, breakfast area, and access to the rear deck with both covered and uncovered outdoor living space. Upstairs offers two large bedrooms, each with a private bath, plus a spacious recreation room. The finished basement includes a recreation/game room, office/flex room, bedroom, full bath, workshop, and walk-out access to a covered patio. Additional features include dual staircases, multiple outdoor living areas, storage shed, and wooded views throughout the property. Certain photos may include AI enhancement and virtual staging for illustrative purposes.
Property Features
Property Type: Residential - Single Family
Basement: Bath Finished, Daylight, Exterior Entry, Finished, Full, Interior Entry
Basement: Yes
Cooling: Ceiling Fan(s), Central Air, Electric
Fireplaces: 1
Garage: 3 car attached
Heating: Central, Natural Gas
Home Style: Brick 4 Side, Traditional
Lot Size: 2.08 Acres
Roof Type: Composition
Stories: 3.0
Taxes: $2,704
Year Built: 2000
Feature Descriptions
Additional Rooms: Bonus Room, Great Room
Appliances: Dishwasher, Electric Water Heater, Gas Water Heater, Microwave
Days on Site: 2
Dining Room: Seats 12+
Exterior: Brick, Vinyl Siding
Fencing: Chain Link
Flooring: Carpet, Hardwood, Tile
Foundation: Slab
Interior: Central Vacuum, Master On Main Level, Split Bedroom Plan, Tray Ceiling(s), Walk-In Closet(s)
Kitchen: Breakfast Bar, Pantry
Parking Notes: Garage, Attached, Kitchen Level
Security: yes
Security Features: Security System, Smoke Detector(s)
Sewer: Septic Tank
Structures: Shed(s)
Topography: Private
Utilities: Electricity Available, Natural Gas Available, Water Available
Vegetation: Wooded
Water: Public
Window Features: Double Pane Windows
Local Schools
High School: Dacula
Middle School: Dacula
Elementary School: Mulberry
Listed By / Shown By
Listed By
Agency Name: Peggy Slappey Properties
Agency Phone: 770-932-3440
Shown By
Agent Name: Josh Murphy
Agent Phone: (404) 925-3875
Agency Title: Crye-Leike Real Estate Services

Source: GAMLS
Estimate Your Payment
Estimated Payment
$ 1,987.27 per month $1,557.79 Principal & Interest $225.33 Property Tax $204.15 Homeowner's InsuranceChange Payment Information
Privacy Policy / DMCA Notice / ADA Accessibility


This site is hosted, designed and copyright
© 1994 - 2026 by
Delta Media Group, Inc. -- Patent Pending --
1040 Auburn Road | MLS# 10770612
This single family home located at 1040 Auburn Road, Dacula, GA 30019 is currently listed for sale with an asking price of $699,950. This property was built in 2000 and has 5 bedrooms and 4 full and 1 partial baths with 5444 sq. ft.Search Dacula real estate on joshmurphy.crye-leike.com today.