Josh Murphy

BEDS4
BATHS3 full
SQUARE FEET3,254
MLS#10878281
STATUSNew
PROPERTY TYPEResidential - Single Family
SUBDIVISIONThe Carlyle
NEIGHBORHOODMcdonough
Property Description
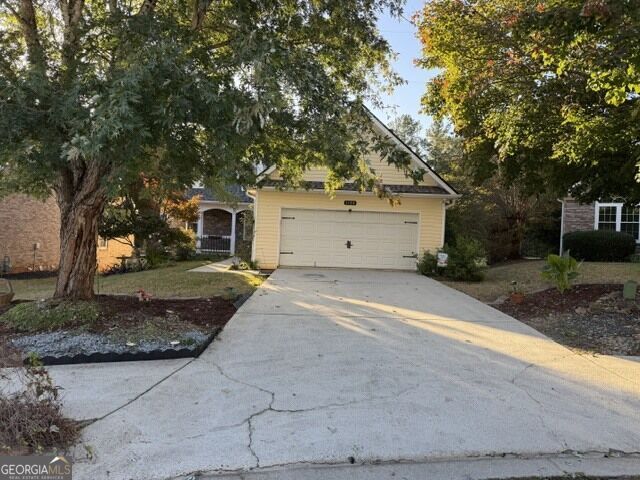
Come see this beautiful well kept home in the desirable Carlyle Subdivision, 55 & Over, in McDonough, GA! It boast 4 spacious bedrooms, 2 on the main level and 2 in the basement. The main living area has gorgeous vaulted ceiling, an ample eat in kitchen, with a beautiful separate dining room. The home also has an extra large laundry/mud room with entrance from the garage, a screened in back porch and uncovered deck area for relaxing and entertaining. The basement is finished with a living & kitchenette area, a pantry, a large full bath, a windowed sun room with door to the backyard, and a very ample storage area. The front yard is beautifully landscaped with great curb appeal! You must come and see!!
Property Features
Property Type: Residential - Single Family
Basement: Yes
Basement: Bath Finished, Exterior Entry, Finished, Full, Interior Entry
Cooling: Central Air, Electric
Fireplaces: 1
Heating: Central, Natural Gas
Home Style: Craftsman
Lot Size: 0.48 Acres
Roof Type: Composition
Stories: 2.0
Taxes: $6,176
Year Built: 2000
Feature Descriptions
Additional Rooms: Family Room, Other, Sun Room
Amenities: Clubhouse, Pool, Sidewalks, Street Lights, Tennis Court(s)
Appliances: Cooktop, Dishwasher, Disposal, Gas Water Heater, Range, Stainless Steel Appliance(s)
Days on Site: 5
Dining Room: Separate Room
Exterior: Stone, Vinyl Siding
Fencing: Back Yard
Fireplace Type: Gas Starter
Flooring: Carpet, Hardwood, Laminate
Interior: Double Vanity, High Ceilings, Master On Main Level, Rear Stairs, Roommate Plan, Separate Shower, Soaking Tub, Tile Bath, Vaulted Ceiling(s), Walk-In Closet(s)
Parking Notes: Attached
Security Features: Smoke Detector(s)
Sewer: Public Sewer
Swimming Pool: Yes
Topography: Cul-De-Sac
Utilities: Cable Available, High Speed Internet, Phone Available, Sewer Available, Water Available
Water: Public
Local Schools
High School: Union Grove
Middle School: Union Grove
Elementary School: East Lake
Listed By / Shown By
Listed By
Agency Name: Bukari Luxe Signature Realty
Agency Phone: 678-561-7191
Shown By
Agent Name: Josh Murphy
Agent Phone: (404) 925-3875
Agency Title: Crye-Leike Real Estate Services

Source: GAMLS
Estimate Your Payment
Estimated Payment
$ 1,370.27 per month $756.47 Principal & Interest $514.67 Property Tax $99.14 Homeowner's InsuranceChange Payment Information
Privacy Policy / DMCA Notice / ADA Accessibility


This site is hosted, designed and copyright
© 1994 - 2026 by
Delta Media Group, Inc. -- Patent Pending --
1104 Strath Clyde Way | MLS# 10878281
This single family home located at 1104 Strath Clyde Way, McDonough, GA 30253 is currently listed for sale with an asking price of $339,900. This property was built in 2000 and has 4 bedrooms and 3 full baths with 3254 sq. ft. Strath Clyde Way is located in the The Carlyle subdivision. Search The Carlyle real estate on joshmurphy.crye-leike.com today.