Josh Murphy

BEDS4
BATHS3 full 1 partial
SQUARE FEET3,460
MLS#10625452
STATUSPending Offer Approval
PROPERTY TYPEResidential - Single Family
SUBDIVISIONSouthern Hills
NEIGHBORHOODMcdonough
Property Description
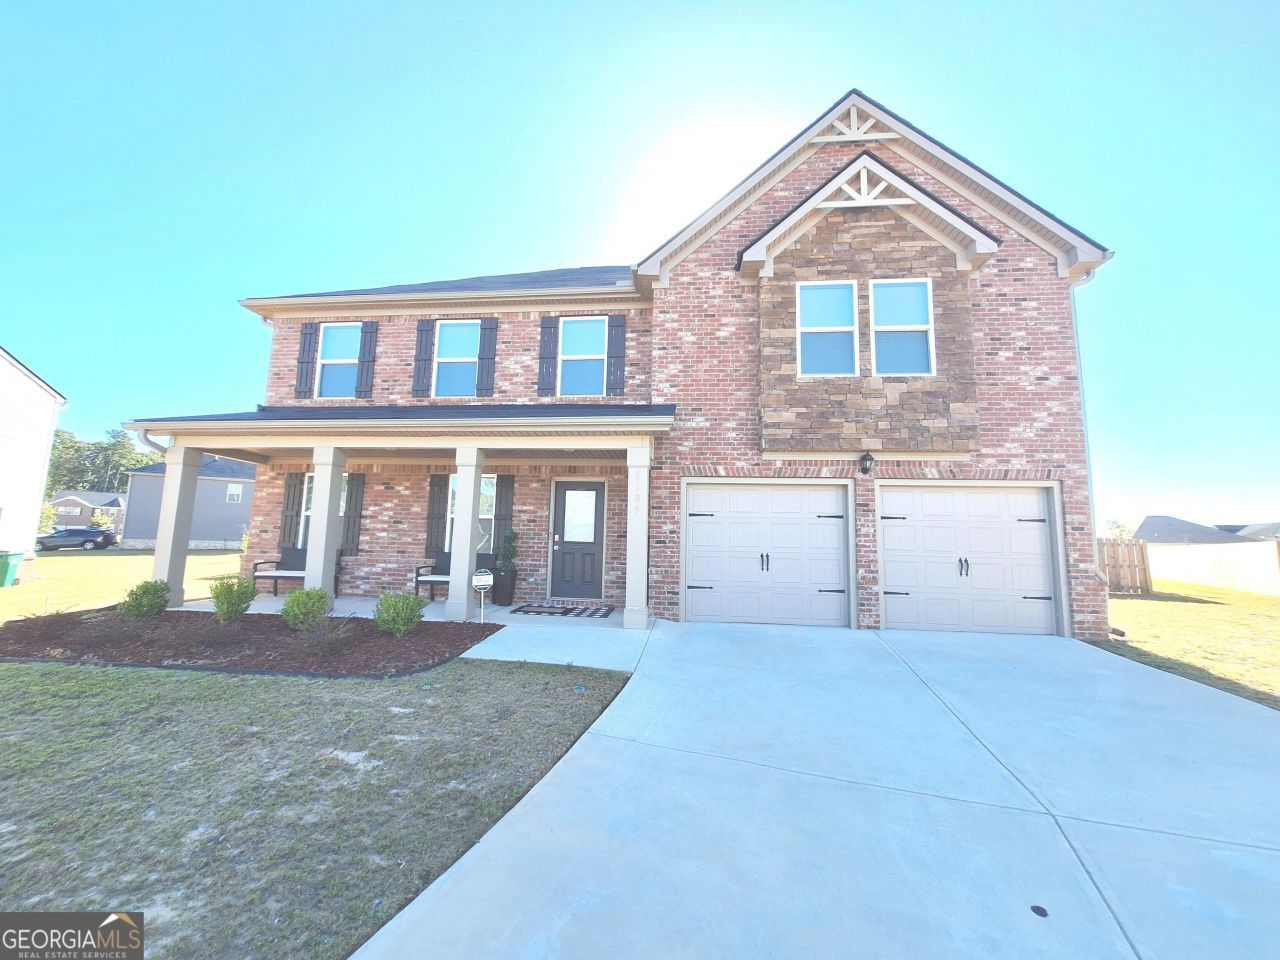
Short Sale. Sale subject to lender approval. Property is being sold as-is with no repairs . Buyer must be willing to wait for short sale approval. Price and terms are subject to bank approval. Two story traditional home featuring 4 bedrooms 3.5 baths. Guest bedroom on main level with full bath excellent for guests. Owner's suite on upper level with 2 walk in closet, granite countertops. Eat in kitchen with granite countertops, shaker cabinets, stainless steel appliances. Loft area could be used for exercise equipment. Peaceful backyard with patio for grilling. Enjoy hanging out at the pool and also a playground. Close to shopping, dining and entertainment. Huge backyard.
Property Features
Property Type: Residential - Single Family
Basement: None
Cooling: Ceiling Fan(s), Central Air, Electric
Fireplaces: 1
Heating: Central, Electric, Heat Pump, Zoned
Home Style: Brick Front, Traditional
Lot Size: 0.47 Acres
Roof Type: Composition
Stories: 2.0
Taxes: $6,986
Year Built: 2023
Feature Descriptions
Additional Rooms: Family Room, Foyer, Loft
Amenities: Playground, Pool
Appliances: Cooktop, Dishwasher, Double Oven, Electric Water Heater, Refrigerator
Days on Site: 222
Exterior: Brick, Concrete
Flooring: Carpet, Vinyl
Interior: Double Vanity, Separate Shower, Entrance Foyer, Walk-In Closet(s)
Parking Notes: Garage, Kitchen Level, Garage Door Opener
Sewer: Public Sewer
Swimming Pool: Yes
Topography: Cul-De-Sac
Utilities: Cable Available, Electricity Available, Sewer Connected, Underground Utilities, Water Available
Water: Public
Local Schools
High School: Luella
Middle School: Luella
Elementary School: Luella
Listed By / Shown By
Listed By
Agency Name: Carol Huff & Associates Realty
Agency Phone: 770-294-3115
Shown By
Agent Name: Josh Murphy
Agent Phone: (404) 925-3875
Agency Title: Crye-Leike Real Estate Services

Source: GAMLS
Estimate Your Payment
Estimated Payment
$ 1,485.60 per month $798.76 Principal & Interest $582.17 Property Tax $104.68 Homeowner's InsuranceChange Payment Information
Privacy Policy / DMCA Notice / ADA Accessibility


This site is hosted, designed and copyright
© 1994 - 2026 by
Delta Media Group, Inc. -- Patent Pending --
1105 Laflor Way | MLS# 10625452
This single family home located at 1105 Laflor Way, McDonough, GA 30253 is currently listed for sale with an asking price of $358,900. This property was built in 2023 and has 4 bedrooms and 3 full and 1 partial baths with 3460 sq. ft. Laflor Way is located in the Southern Hills subdivision. Search Southern Hills real estate on joshmurphy.crye-leike.com today.