Josh Murphy

BEDS3
BATHS2 full
SQUARE FEET1,842
MLS#7825518
STATUS
PROPERTY TYPEResidential - Single Family
SUBDIVISIONHenderson Glenn
SCHOOLTolbert - Calhoun
Property Description
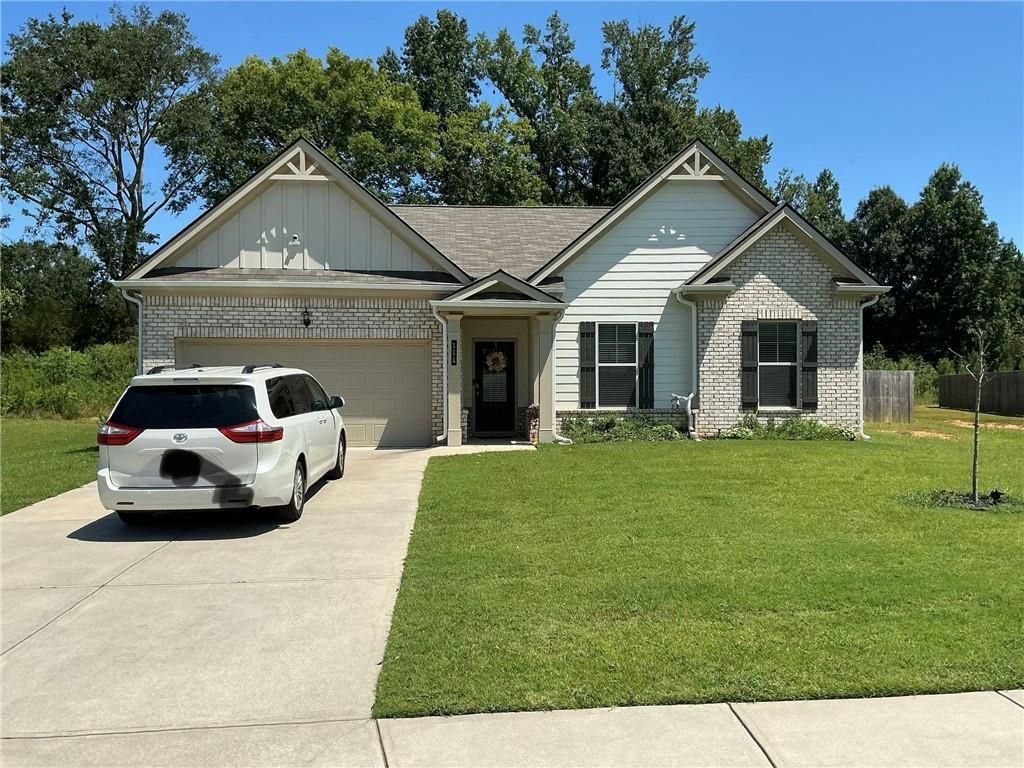
Beautifully taken care of Ranch home on Premium large lot with privacy fence. Perfect for a future pool. Gorgeous Granite countertops in kitchen and bathrooms with tall white cabinets and tile backsplash, pendant lights over island. Eat-in kitchen, Stainless steel appliances. Lots of storage, with a 2 car garage. This home has upgraded recessed lighting in the family room, as well as custom built-ins with floating shelves on either side of fireplace. Open floor plan great for entertaining. Family room has 2 double socket electrical outlets in the floor for lamps or side tables. Laundry room has custom cabinets. This home is meticulously maintained, turn key, ready, with modern colors and fixtures. Family friendly community.
Property Features
Property Type: Residential - Single Family
Cooling: Central Air
Fireplaces: 1
Garage: 2
Heating: Central
Home Style: Ranch, Traditional
Lot Size: 0.44 Acres
Roof Type: Shingle
Taxes: $3,235
Year Built: 2022
Feature Descriptions
Appliances: Dishwasher, Disposal, Electric Oven, ENERGY STAR Qualified Appliances, Microwave, Refrigerator
Association Fee Includes: Maintenance Grounds
Bedroom Features: Master on Main
Days on Site: 68
Dining: Open Concept
Exterior: Brick, Cement Siding
Exterior: Lighting, Private Yard, Rain Gutters
Fireplace: Electric
HOA Fee: 400/Annually
HOA Y/N: Yes
Interior: Bookcases, Disappearing Attic Stairs, Double Vanity, Entrance Foyer, High Ceilings 9 ft Lower, Recessed Lighting
Kitchen: Breakfast Bar, Cabinets White, Kitchen Island, Pantry, Solid Surface Counters, Stone Counters, View to Family Room
Laundry: Electric Dryer Hookup, Laundry Room, Main Level
Lot: Back Yard, Front Yard, Other
Lot Dimensions: 23x40x148x161x250
Master Bath: Double Vanity, Separate Tub/Shower, Soaking Tub
Parking Notes: Driveway, Garage
Road Surface: Asphalt
Security: Security Service
Sewer: Public Sewer
Special View Info: Neighborhood
Utilities: Cable Available, Electricity Available
Water: Public
Local Schools
High School: Calhoun
Middle School: Calhoun
Elementary School: Tolbert
School District: Tolbert - Calhoun
Listed By / Shown By
Listed By
Agency Name: First United Realty of Ga, Inc.
Agency Phone: 770-650-2825
Shown By
Agent Name: Josh Murphy
Agent Phone: (404) 925-3875
Agency Title: Crye-Leike Real Estate Services

Source: FMLS
Estimate Your Payment
Estimated Payment
$ 1,090.20 per month $725.53 Principal & Interest $269.58 Property Tax $95.08 Homeowner's InsuranceChange Payment Information
Listings identified with the FMLS IDX logo come from FMLS and are held by brokerage firms other than the owner of this website and the listing brokerage is identified
in any listing details. Information is deemed reliable but is not guaranteed. If you believe any FMLS listing contains material that infringes your copyrighted
work, please click here DMCA Notice to review our DMCA policy and learn how to submit a takedown request. © 2026 First Multiple Listing Service, Inc.
Privacy Policy / DMCA Notice / ADA Accessibility


This site is hosted, designed and copyright
© 1994 - 2026 by
Delta Media Group, Inc. -- Patent Pending --
111 Mcginnis Circle | MLS# 7825518
This single family home located at 111 Mcginnis Circle, Calhoun, GA 30701 is currently listed for sale with an asking price of $326,000. This property was built in 2022 and has 3 bedrooms and 2 full baths with 1842 sq. ft. Mcginnis Circle is located in the Henderson Glenn subdivision within the Tolbert - Calhoun school district. Search Henderson Glenn real estate on joshmurphy.crye-leike.com today.