Josh Murphy

BEDS3
BATHS2 full
SQUARE FEET2,692
MLS#10890165
STATUSNew
PROPERTY TYPEResidential - Single Family
SUBDIVISIONWaterford
NEIGHBORHOODRincon
Property Description
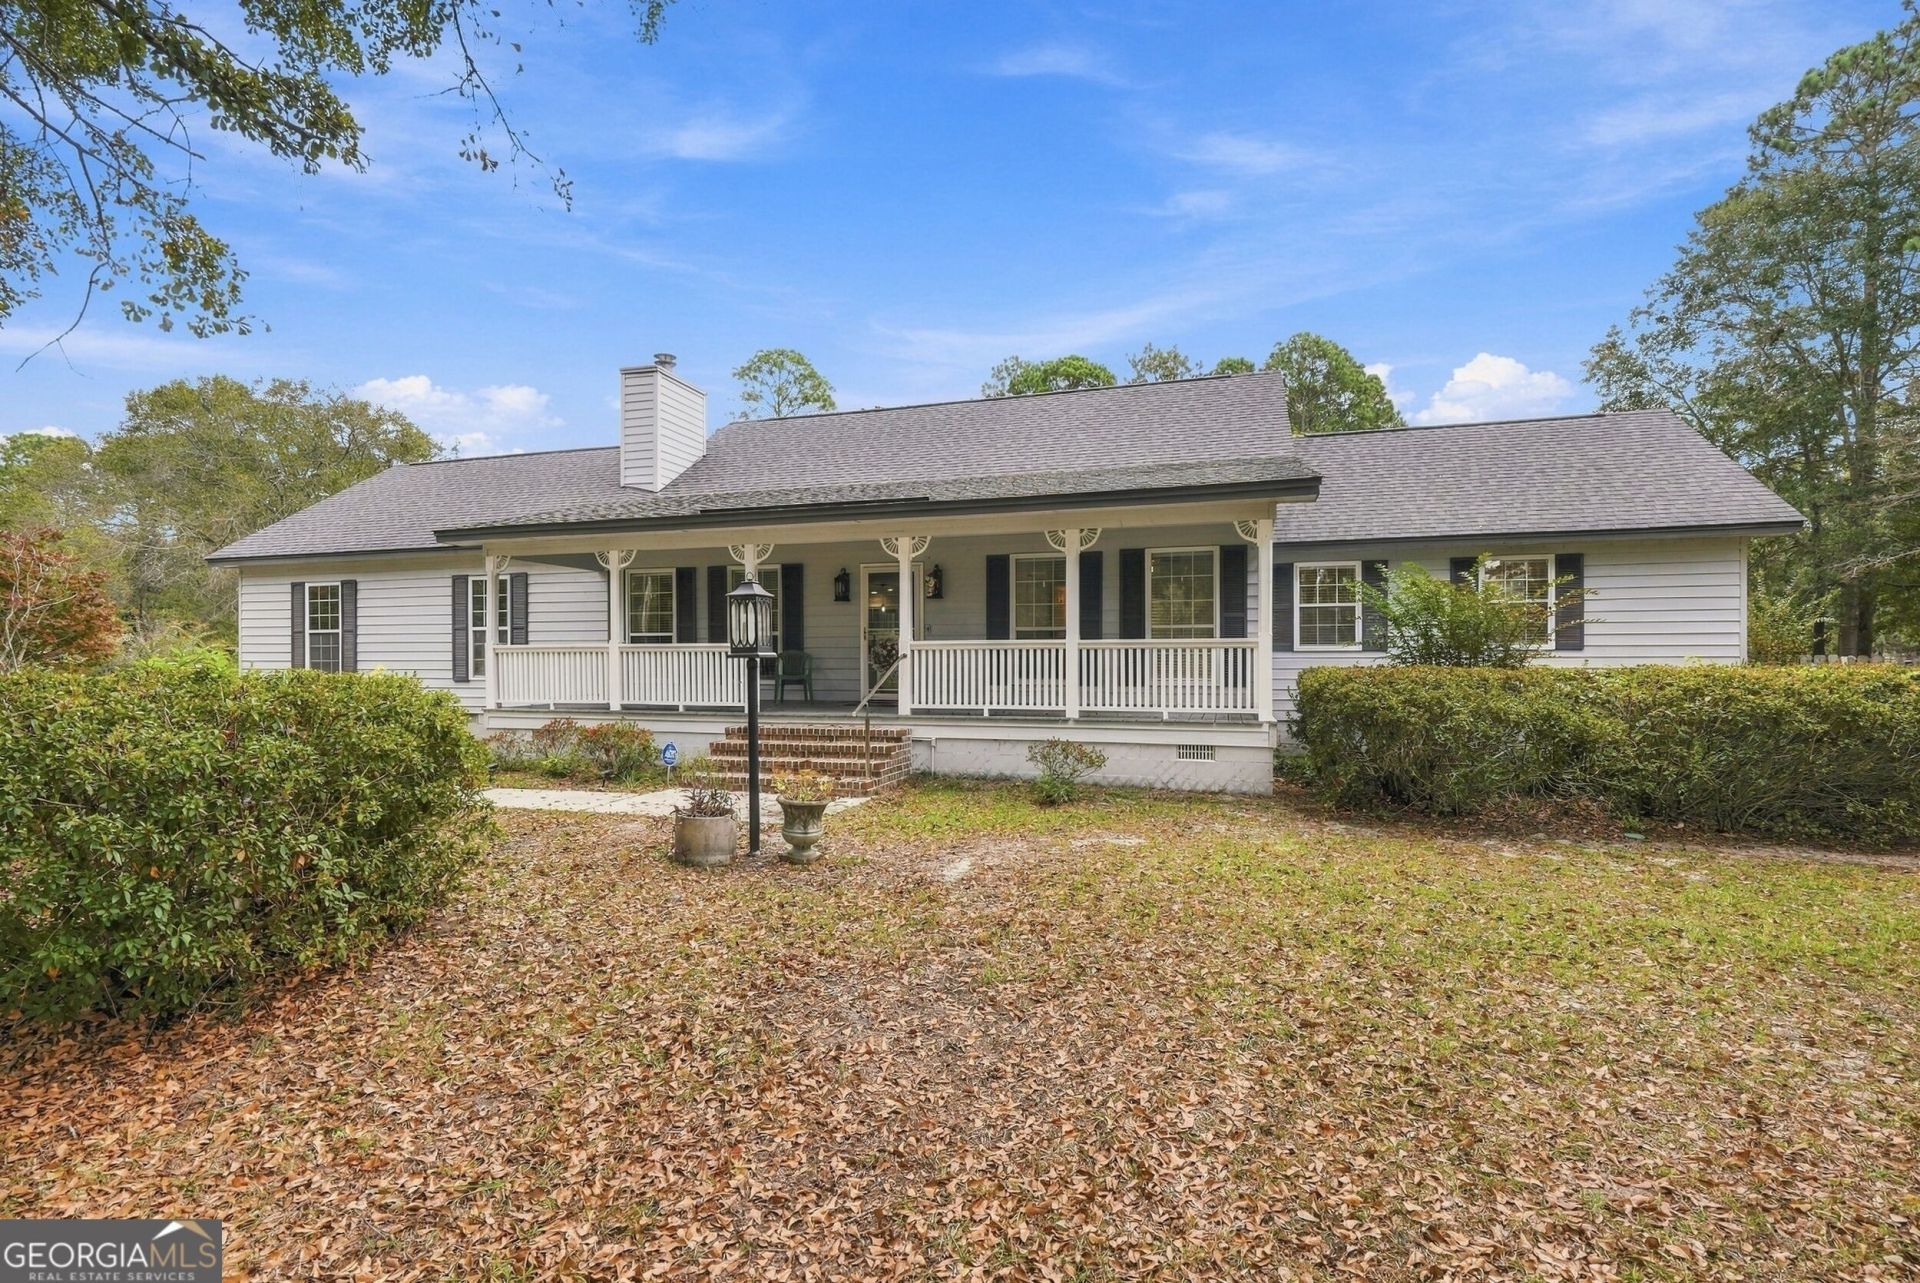
Need more room for your vehicles, hobbies, or simply room to spread out? This Rincon property delivers! Situated on 0.88 acres with NO HOA, this 3-bedroom, 2-bath home offers 2,692 square feet of versatile living space. A second full-size detached garage, extensive concrete parking, and patio areas provide exceptional flexibility for storage, equipment, projects, and more. Inside, an expansive gathering room (added 2010) creates the perfect setting for holidays, entertaining, football weekends, or simply relaxing with room to spare. Recent improvements include a renovated primary bathroom (2024) and new roof (2023). Outside, enjoy a generous yard with space to make your own. An insulated Handy House with electricity and a water hookup is available for separate purchase. Whether you need extra storage, room for your favorite hobbies, or a home designed for gathering, this property offers possibilities beyond the ordinary!
Property Features
Property Type: Residential - Single Family
Basement: None
Cooling: Central Air, Electric
Fenced: Yes
Fireplaces: 1
Heating: Central, Electric
Home Style: Ranch
Lot Size: 0.88 Acres
Roof Type: Composition
Stories: 1.0
Taxes: $3,055
Year Built: 1996
Feature Descriptions
Additional Rooms: Great Room, Other
Appliances: Dishwasher, Dryer, Electric Water Heater, Refrigerator, Washer
Days on Site: 6
Exterior: Concrete
Fencing: Fenced, Privacy, Wood
Fireplace Type: Family Room
Interior: Separate Shower, Soaking Tub, Vaulted Ceiling(s)
Parking Notes: Attached
Sewer: Septic Tank
Structures: Other, Outbuilding
Topography: Level, Private
Utilities: Underground Utilities
Water: Private, Well
Local Schools
High School: South Effingham
Middle School: Ebenezer
Elementary School: Blandford
Listed By / Shown By
Listed By
Agency Name: Redfin Corporation
Agency Phone: 404-800-3623
Shown By
Agent Name: Josh Murphy
Agent Phone: (404) 925-3875
Agency Title: Crye-Leike Real Estate Services

Source: GAMLS
Estimate Your Payment
Estimated Payment
$ 1,321.89 per month $943.64 Principal & Interest $254.58 Property Tax $123.67 Homeowner's InsuranceChange Payment Information
Privacy Policy / DMCA Notice / ADA Accessibility


This site is hosted, designed and copyright
© 1994 - 2026 by
Delta Media Group, Inc. -- Patent Pending --
114 Stephens Drive | MLS# 10890165
This single family home located at 114 Stephens Drive, Rincon, GA 31326 is currently listed for sale with an asking price of $424,000. This property was built in 1996 and has 3 bedrooms and 2 full baths with 2692 sq. ft. Stephens Drive is located in the Waterford subdivision. Search Waterford real estate on joshmurphy.crye-leike.com today.