Josh Murphy

BEDS4
BATHS3 full 1 partial
SQUARE FEET3,260
MLS#10782518
STATUSPrice Change
PROPERTY TYPEResidential - Single Family
SUBDIVISIONHeron Bay
NEIGHBORHOODLocust Grove
Property Description
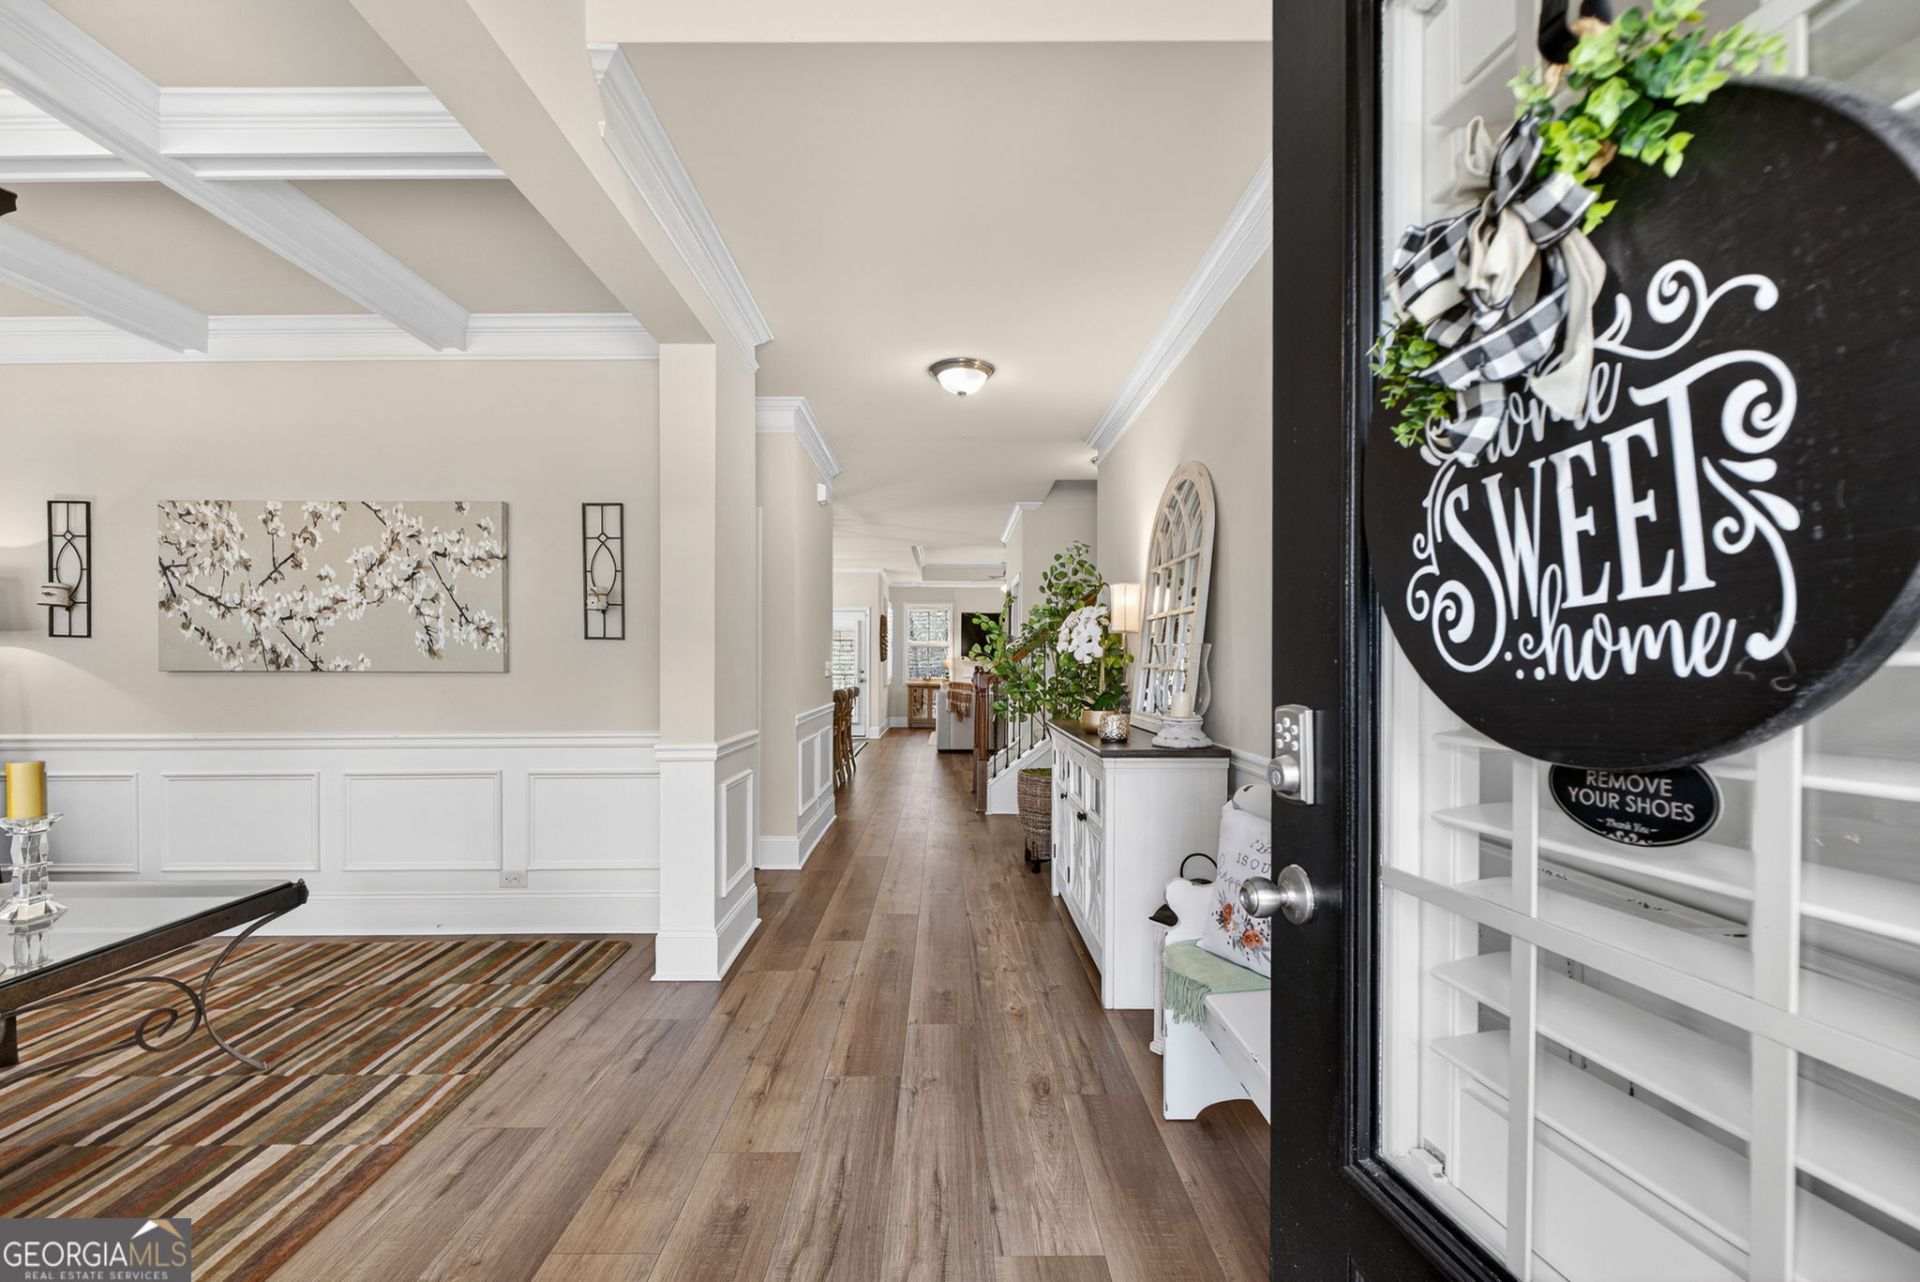
MOVE IN READY, UPDATED home that will meet ALL your family's needs! Quality abounds in this spacious home featuring an OPEN FLOOR PLAN, great room with FIREPLACE, kitchen with pantry, HUGE ISLAND, stainless appliances, REFRIGERATOR, hard surface counters, and NEW plantation blinds. Large front room could be an office, study area, or formal dining room. MASTER ON MAIN is roomy with windows overlooking the back yard, and walk in closet, double vanity, separate tiled shower and tub. Large laundry room and 1/2 bath on main. Upstairs features another 3 bedrooms/ 2 bathrooms. One of the bedrooms is an ADDITIONAL EN SUITE. Huge loft area could be a DEN for the kids, or WORKOUT room for the adults. Outside features a COVERED PATIO for shade, comfort, and grilling and a fenced back yard. Yard does extend beyond the fence to the tree line. Pool, tennis, parks, walking trails, lake, golf, dog park and more! USDA area - ask for details. Convenient to shopping, dining, and interstate.
Property Features
Property Type: Residential - Single Family
Basement: None
Cooling: Ceiling Fan(s), Central Air, Dual, Electric, Zoned
Fenced: Yes
Fireplaces: 1
Heating: Central, Dual, Natural Gas, Zoned
Home Style: Craftsman, Traditional
Lot Size: 0.18 Acres
Roof Type: Composition
Stories: 2.0
Taxes: $5,854
Year Built: 2016
Feature Descriptions
Additional Rooms: Family Room, Foyer, Great Room, Laundry, Loft, Office
Amenities: Clubhouse, Fitness Center, Golf, Lake, Park, Playground, Pool, Sidewalks, Street Lights, Swim Team, Tennis Court(s)
Appliances: Dishwasher, Disposal, Gas Water Heater, Ice Maker, Microwave, Range, Refrigerator, Stainless Steel Appliance(s)
Days on Site: 46
Dining Room: Separate Room
Exterior: Sprinkler System
Exterior: Concrete
Fencing: Back Yard, Fenced
Fireplace Type: Factory Built, Gas Log, Gas Starter, Living Room
Flooring: Carpet, Sustainable, Tile
Foundation: Slab
Interior: Beamed Ceilings, Double Vanity, High Ceilings, Master On Main Level, Separate Shower, Soaking Tub, Tile Bath, Tray Ceiling(s), Vaulted Ceiling(s), Walk-In Closet(s)
Kitchen: Breakfast Bar, Kitchen Island, Pantry, Solid Surface Counters
Parking Notes: Garage, Attached, Kitchen Level, Garage Door Opener
Security: yes
Security Features: Security System, Smoke Detector(s)
Sewer: Public Sewer
Swimming Pool: Yes
Topography: Cul-De-Sac, Level
Utilities: Cable Available, Electricity Available, High Speed Internet, Natural Gas Available, Phone Available, Sewer Connected, Underground Utilities, Water Available
Vegetation: Grassed
Water: Public
Window Features: Double Pane Windows
Local Schools
High School: Spalding
Middle School: Kennedy Road
Elementary School: Jordan Hill Road
Listed By / Shown By
Listed By
Agency Name: Keller Williams Realty Atl. Partners
Agency Phone: 770-692-0888
Shown By
Agent Name: Josh Murphy
Agent Phone: (404) 925-3875
Agency Title: Crye-Leike Real Estate Services

Source: GAMLS
Estimate Your Payment
Estimated Payment
$ 1,519.90 per month $912.48 Principal & Interest $487.83 Property Tax $119.58 Homeowner's InsuranceChange Payment Information
Privacy Policy / DMCA Notice / ADA Accessibility


This site is hosted, designed and copyright
© 1994 - 2026 by
Delta Media Group, Inc. -- Patent Pending --
1140 Pebble Creek Lane | MLS# 10782518
This single family home located at 1140 Pebble Creek Lane, Locust Grove, GA 30248 is currently listed for sale with an asking price of $410,000. This property was built in 2016 and has 4 bedrooms and 3 full and 1 partial baths with 3260 sq. ft. Pebble Creek Lane is located in the Heron Bay subdivision. Search Heron Bay real estate on joshmurphy.crye-leike.com today.