Josh Murphy

BEDS4
BATHS3 full
SQUARE FEET2,557
MLS#10769422
STATUSNew
PROPERTY TYPEResidential - Single Family
SUBDIVISIONHarmony Farms
NEIGHBORHOODEatonton
Property Description
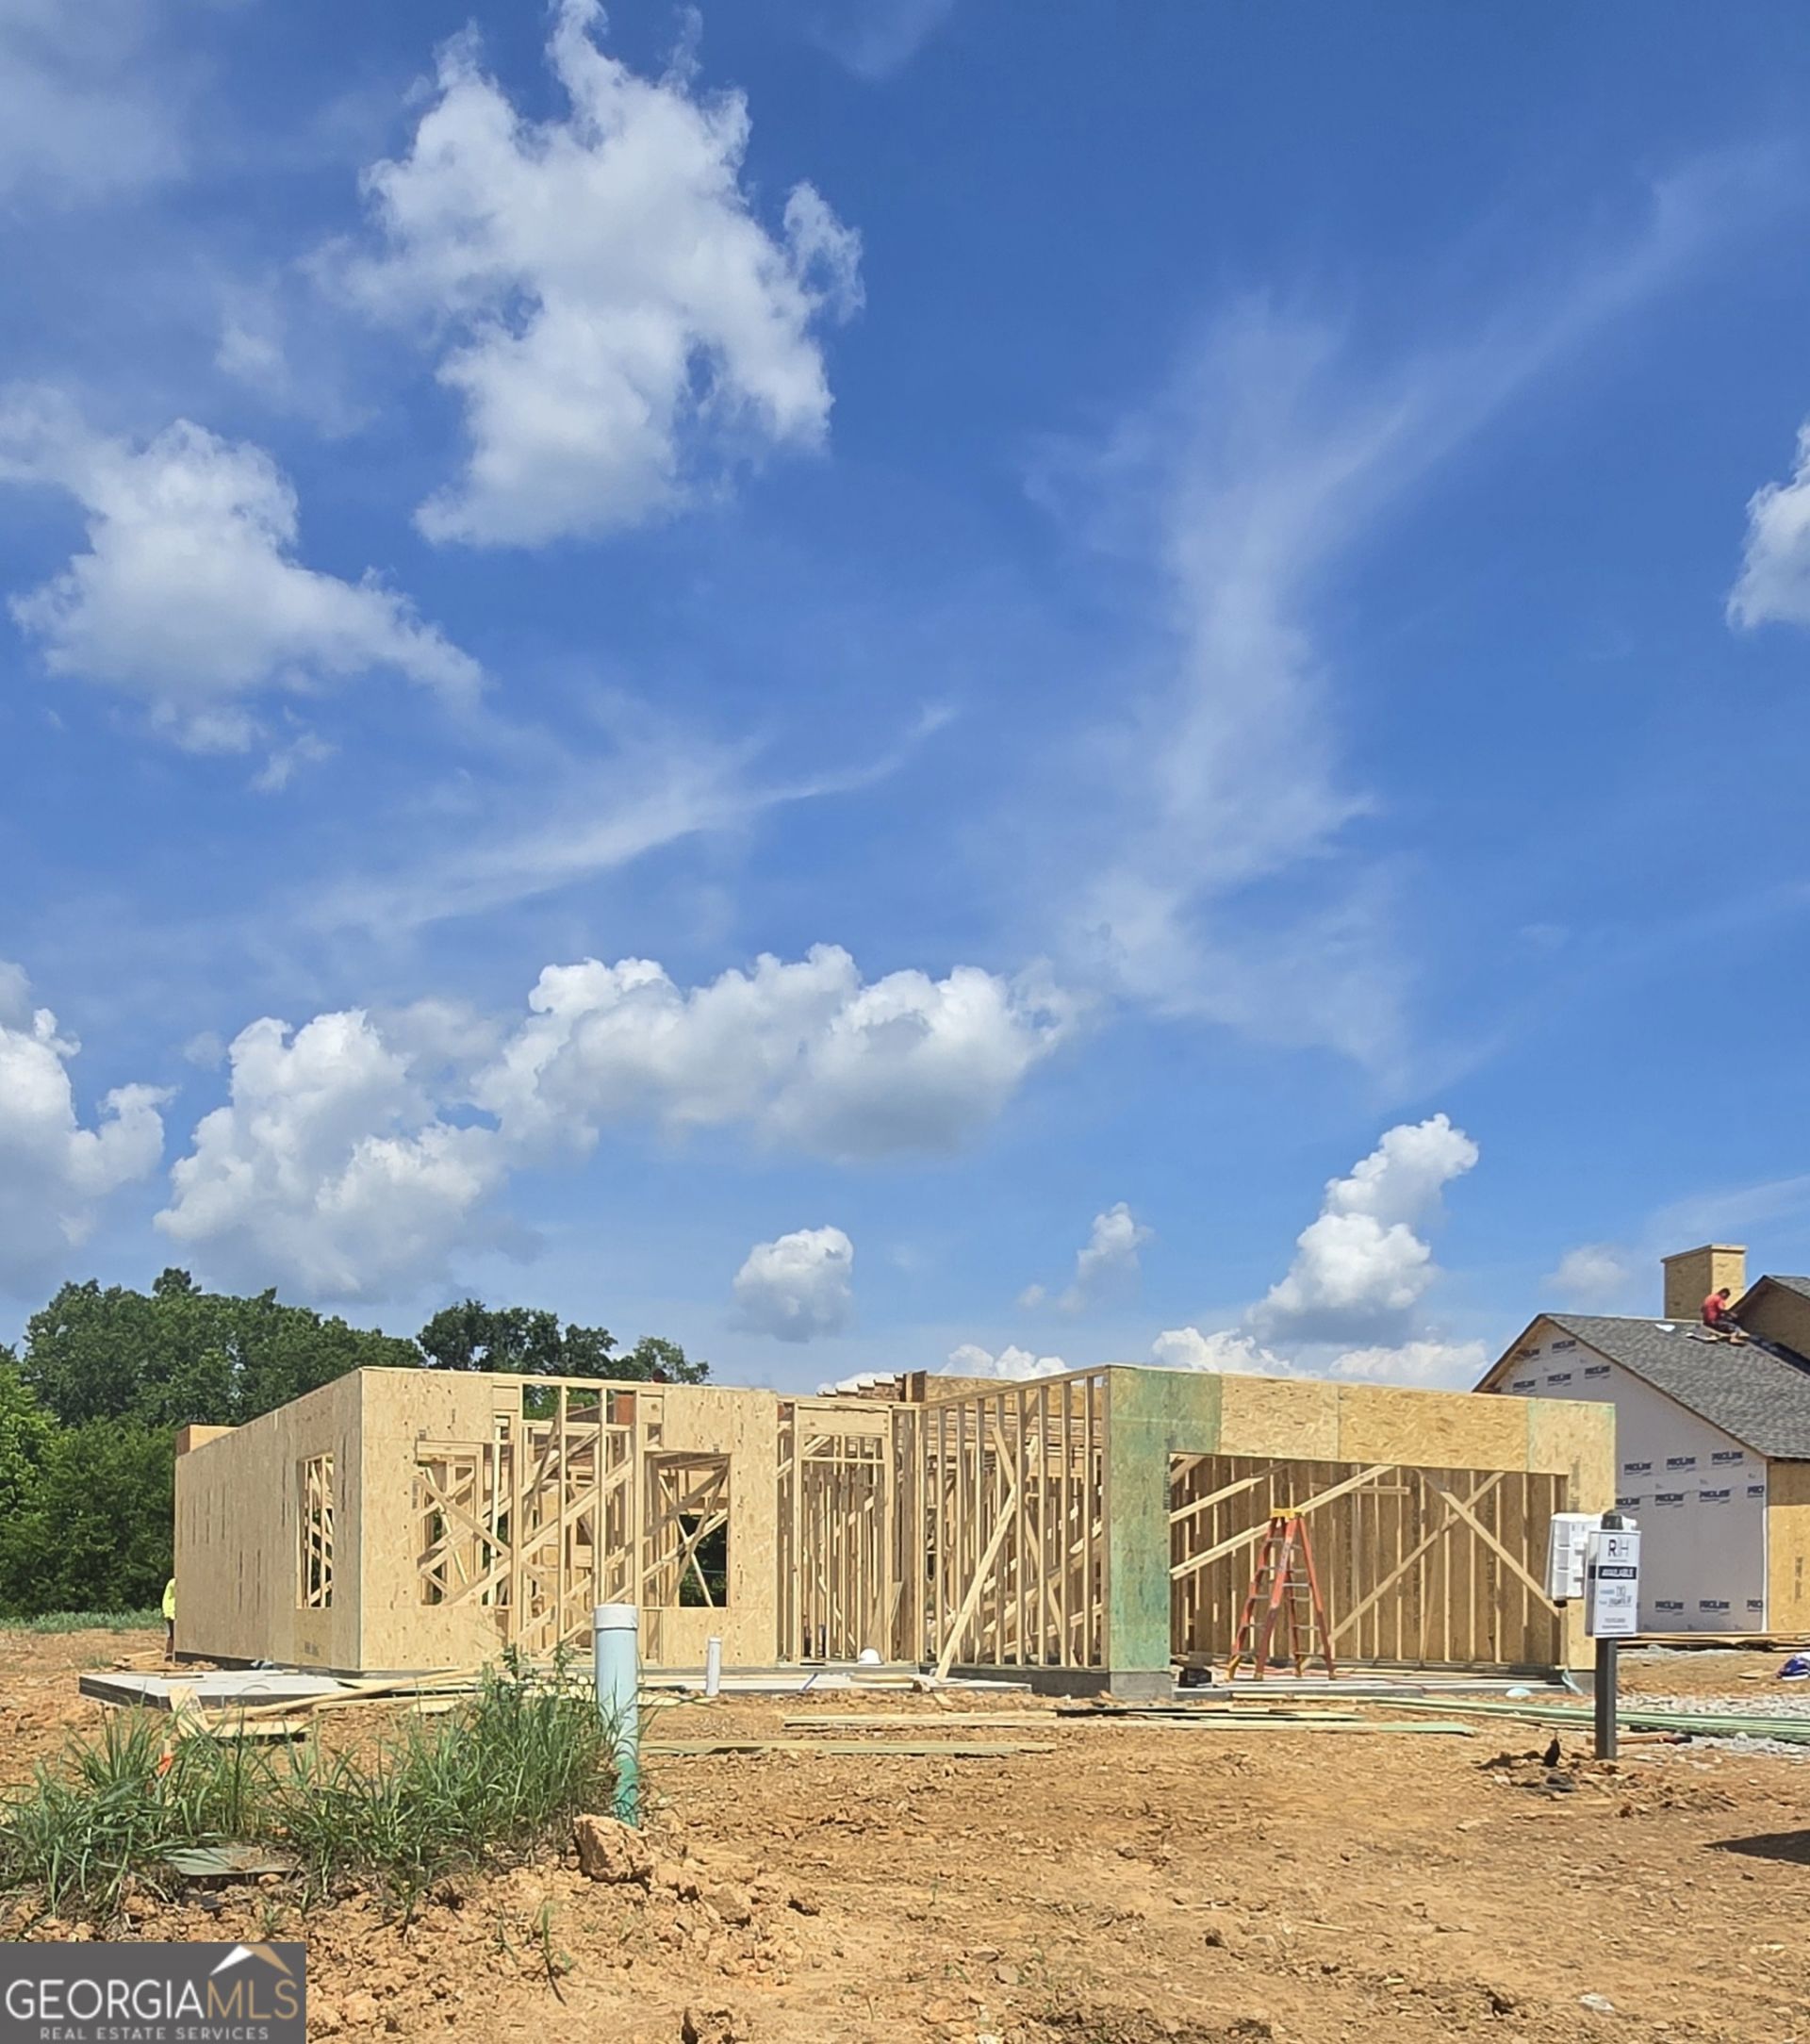
Beautiful 4 bedroom / 3 bath two story home with a welcoming wrap around porch. Bright entry leads to the dining and open concept living area. Chef's kitchen with gourmet serving bar opens to the large family room with wood burning fireplace. The full bedroom and bath on the main level are perfect for guests. Upstairs, the Owner's retreat features a tray ceiling, double vanity bath, separate tub and shower plus a lavish walk-in closet. The upper level has 2 additional bedrooms with a jack and jill bath and oversized loft for additional gatherings. Expected Completion date August 2026
Property Features
Property Type: Residential - Single Family
Basement: None
Cooling: Ceiling Fan(s), Central Air
Fireplaces: 1
Heating: Central, Heat Pump
Home Style: Craftsman
Lot Size: 0.26 Acres
Roof Type: Composition
Stories: 2.0
Taxes: $256
Year Built: 2026
Feature Descriptions
Additional Rooms: Loft
Amenities: Playground, Pool
Appliances: Cooktop, Dishwasher, Microwave, Oven, Stainless Steel Appliance(s)
Days on Site: 8
Dining Room: Separate Room
Exterior: Brick, Wood Siding
Flooring: Carpet, Hardwood, Tile, Vinyl
Interior: Double Vanity, Separate Shower, Tile Bath, Tray Ceiling(s), Walk-In Closet(s)
Parking Notes: Garage, Garage Door Opener
Sewer: Public Sewer
Swimming Pool: Yes
Topography: Level
Utilities: Electricity Available, Sewer Available, Underground Utilities
Water: Public
Local Schools
High School: Putnam
Middle School: Putnam County
Elementary School: Putnam
Listed By / Shown By
Listed By
Agency Name: Reliant Realty Inc.
Agency Phone: 770-715-2800
Shown By
Agent Name: Josh Murphy
Agent Phone: (404) 925-3875
Agency Title: Crye-Leike Real Estate Services

Source: GAMLS
Estimate Your Payment
Estimated Payment
$ 1,030.52 per month $892.25 Principal & Interest $21.33 Property Tax $116.93 Homeowner's InsuranceChange Payment Information
Privacy Policy / DMCA Notice / ADA Accessibility


This site is hosted, designed and copyright
© 1994 - 2026 by
Delta Media Group, Inc. -- Patent Pending --
118 Harmony Farms Orchard | MLS# 10769422
This single family home located at 118 Harmony Farms Orchard, Eatonton, GA 31024 is currently listed for sale with an asking price of $400,910. This property was built in 2026 and has 4 bedrooms and 3 full baths with 2557 sq. ft. Harmony Farms Orchard is located in the Harmony Farms subdivision. Search Harmony Farms real estate on joshmurphy.crye-leike.com today.