Josh Murphy

BEDS3
BATHS2 full
MLS#10849469
STATUSActive
PROPERTY TYPEResidential - Single Family
SUBDIVISIONMountain Creek
NEIGHBORHOODMonroe
Property Description
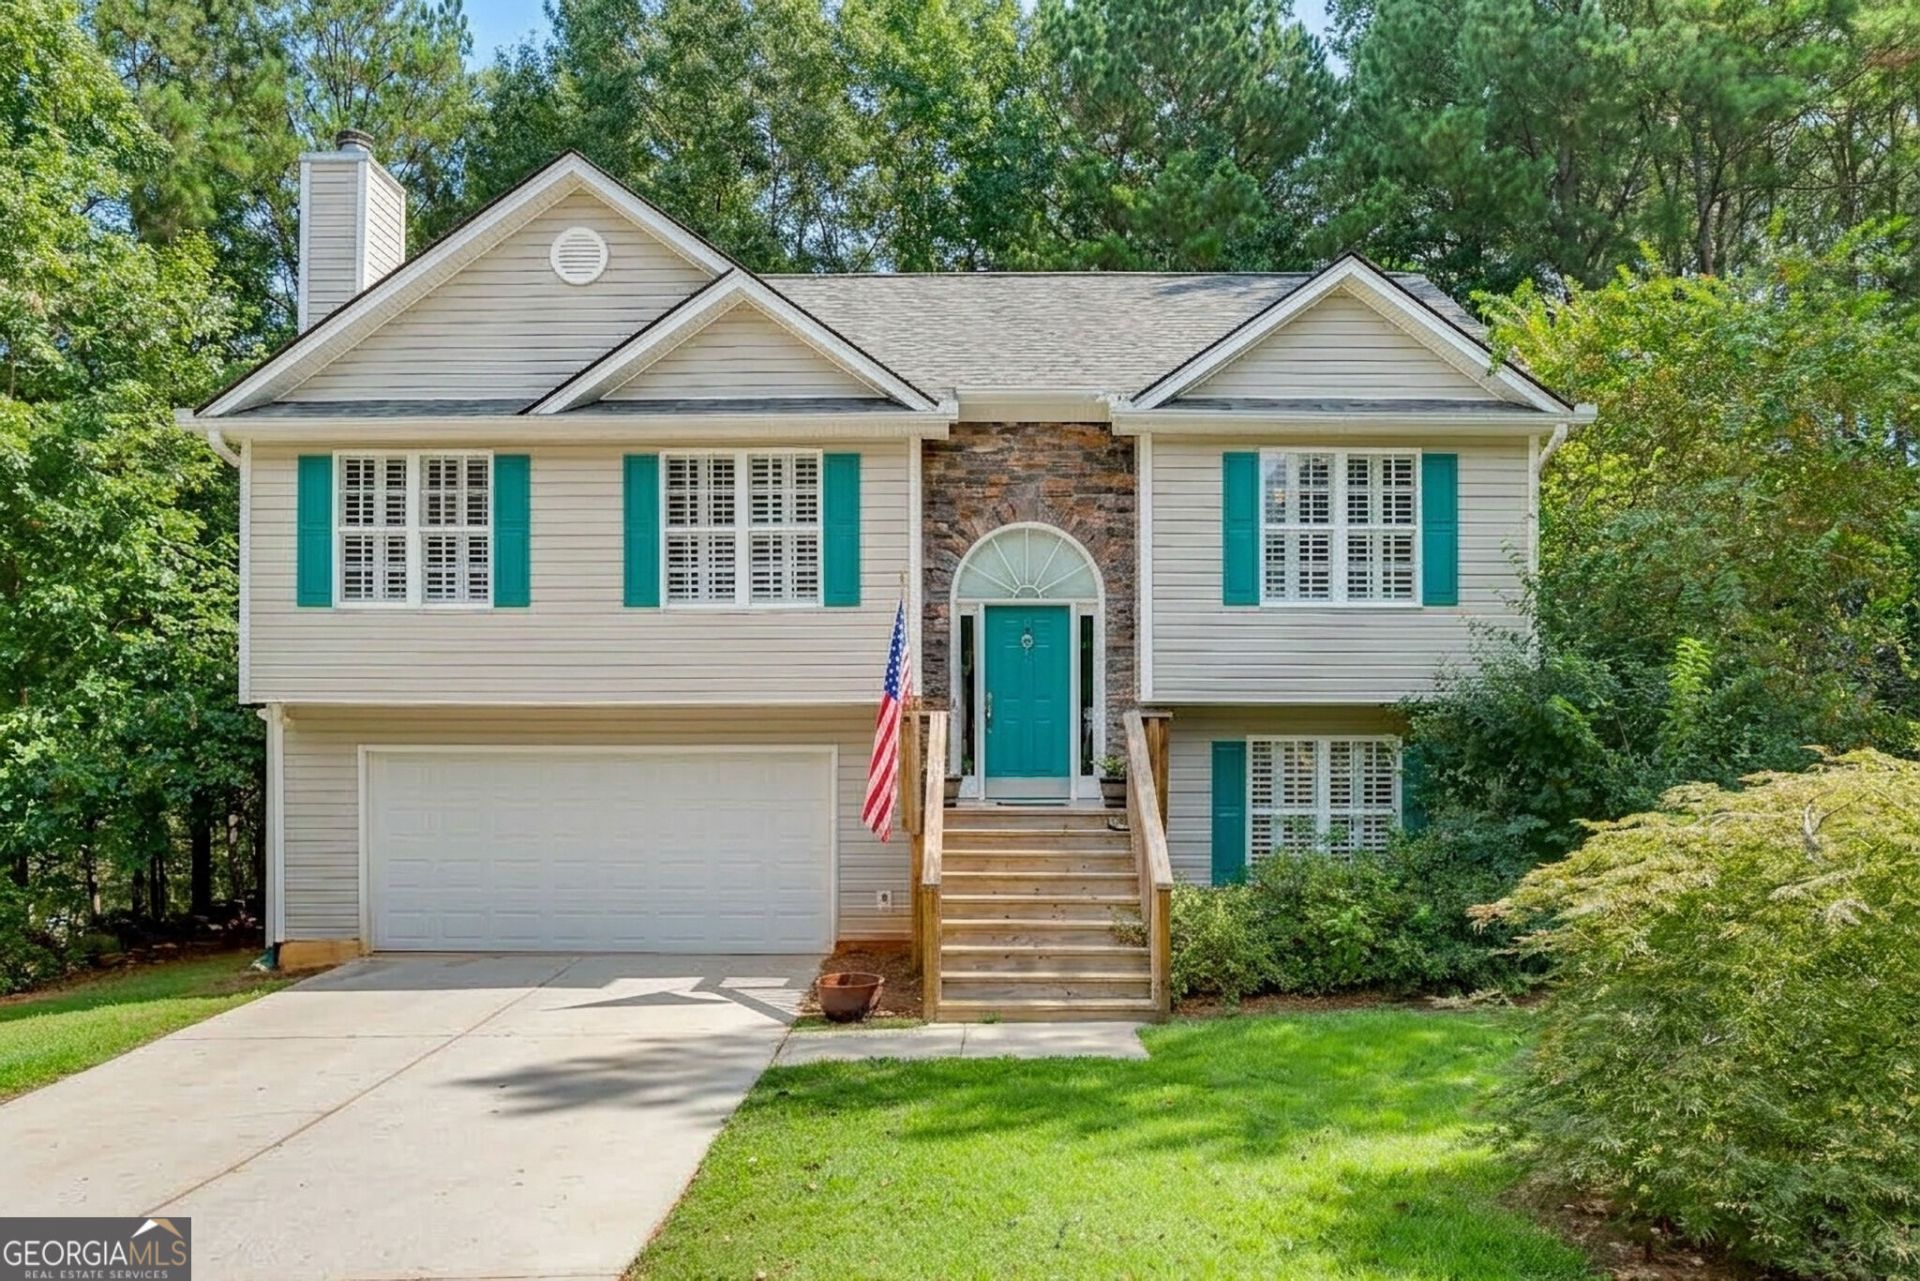
Charming Affordable Home with Space, Style & Ultimate Freedom Main-Level Primary Suite Zero HOA Restrictions Come Home to a beautiful space where modern country appeal meets effortless modern living. Nestled within a peaceful, established neighborhood with no HOA restrictions, this 3-bedroom, 2-bathroom home offers unmatched freedom and exceptional versatility-ideal for first-time buyers, savvy investors, downsizers, or multi-generational households. From the moment you arrive, lush, mature greenery and tailored landscaping create an immediate sense of warmth and privacy. Inside, sunlight flows through an airy living space, with hardwood floors and high vaulted ceilings. The open-concept kitchen seamlessly links to an private back deck, creating a natural flow for sunlit morning coffees, peaceful evening relaxation, and outdoor gatherings overlooking your private backyard. The main-level primary suite features classic plantation blinds, a walk-in closet, and an ensuite bath with double vanities, a soaking tub, and a separate walk-in shower. Ideally situated for a seamless commute to both Atlanta or Athens, this exceptional property allows you to experience the energy of the city by day and return home to absolute quiet and space every evening.
Property Features
Property Type: Residential - Single Family
Basement: Yes
Basement: Bath Finished, Concrete, Daylight, Exterior Entry, Finished, Interior Entry
Cooling: Ceiling Fan(s), Central Air
Fireplaces: 1
Heating: Electric, Heat Pump
Home Style: Traditional
Lot Size: 0.56 Acres
Roof Type: Composition
Stories: 2.0
Taxes: $3,301
Year Built: 2001
Feature Descriptions
Additional Rooms: Family Room, Foyer, Laundry
Amenities: Sidewalks, Street Lights
Appliances: Dishwasher, Microwave, Range
Days on Site: 20
Exterior: Vinyl Siding
Fireplace Type: Family Room
Flooring: Carpet, Hardwood, Sustainable
Foundation: Slab
Interior: Double Vanity, High Ceilings, In-Law Floorplan, Master On Main Level, Roommate Plan, Separate Shower, Soaking Tub, Split Bedroom Plan, Split Foyer, Vaulted Ceiling(s), Walk-In Closet(s)
Kitchen: Breakfast Room, Pantry, Solid Surface Counters
Parking Notes: Garage, Attached, Basement, RV Access/Parking, Boat, Garage Door Opener, Over 1 Space per Unit
Sewer: Public Sewer
Topography: Cul-De-Sac, Level, Open Lot, Private
Utilities: Electricity Available, Phone Available, Sewer Available, Sewer Connected, Underground Utilities, Water Available
Water: Public
Local Schools
High School: Monroe Area
Middle School: Carver
Elementary School: Walker Park
Listed By / Shown By
Listed By
Agency Name: Brothers Realty Inc.
Agency Phone: 678-386-5954
Shown By
Agent Name: Josh Murphy
Agent Phone: (404) 925-3875
Agency Title: Crye-Leike Real Estate Services

Source: GAMLS
Estimate Your Payment
Estimated Payment
$ 1,103.25 per month $732.21 Principal & Interest $275.08 Property Tax $95.96 Homeowner's InsuranceChange Payment Information
Privacy Policy / DMCA Notice / ADA Accessibility


This site is hosted, designed and copyright
© 1994 - 2026 by
Delta Media Group, Inc. -- Patent Pending --
1231 Cumberland Trail | MLS# 10849469
This single family home located at 1231 Cumberland Trail, Monroe, GA 30656 is currently listed for sale with an asking price of $329,000. This property was built in 2001 and has 3 bedrooms and 2 full baths. Cumberland Trail is located in the Mountain Creek subdivision. Search Mountain Creek real estate on joshmurphy.crye-leike.com today.