Josh Murphy

BEDS4
BATHS2 full
SQUARE FEET1,690
MLS#7812803
STATUS
PROPERTY TYPEResidential - Single Family
SUBDIVISIONOakland City
SCHOOLFinch - G.W. Carver
Property Description
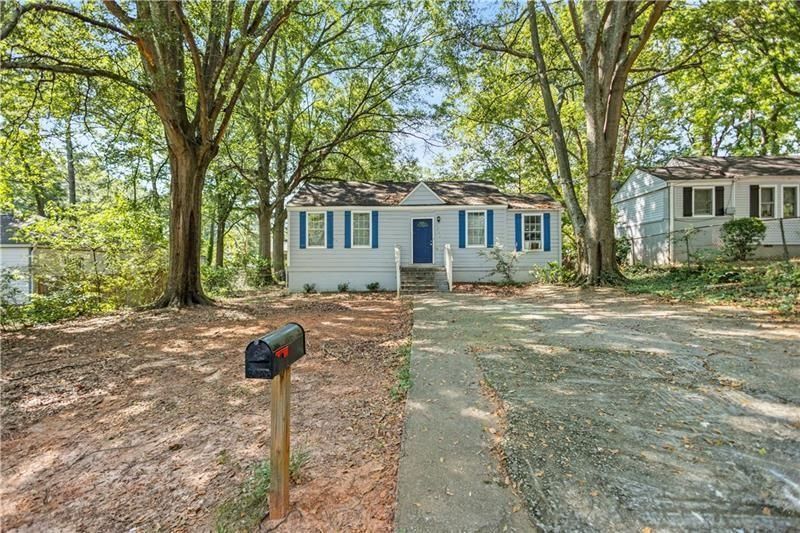
Motivated Seller!!! Price reduced!!! This is a cute 4 Bedroom, 2 Bathroom Bungalow with a newer roof and HVAC system and all new stainless steel appliances about 2 years ago, with a covered back porch overlooking the wooded backyard. This house has a split bedroom plan and more. It is near the White Street Beltline entrance and the MARTA rail station in the up and coming Oakland City area. There are NO HOA RESTRICTIONS!!! So you can do SHORT-TERM Rentals, or LONG-TERM Rentals or AIRBNB!!! There is a Section 8 Tenant currently in place paying $2,000 per month! THIS IS AN INVESTORS DREAM!!! DON'T WAIT!!! THIS ONE WON'T LAST!!!
Property Features
Property Type: Residential - Single Family
Basement: Crawl Space
Cooling: Ceiling Fan(s), Central Air
Heating: Central, Natural Gas
Home Style: Bungalow
Lot Size: 0.20 Acres
Roof Type: Composition
Taxes: $2,080
Year Built: 1948
Feature Descriptions
Appliances: Gas Water Heater
Bedroom Features: Master on Main
Days on Site: 1
Exterior: Private Entrance, Private Yard, Rear Stairs
Exterior: Frame
Kitchen: Breakfast Room, Cabinets Other, Eat-in Kitchen, Laminate Counters, View to Family Room
Laundry: Main Level, Mud Room
Lot: Back Yard, Front Yard, Landscaped, Private
Lot Dimensions: x
Master Bath: Shower Only
Neighborhood Amenities: Near Beltline, Near Public Transport, Sidewalks, Street Lights
Parking Notes: Driveway, Level Driveway, Parking Pad
Parking Total: 2
Road Frontage: City Street
Road Surface: Asphalt
Sewer: Public Sewer
Utilities: Cable Available, Electricity Available, Natural Gas Available, Phone Available, Sewer Available, Water Available
Water: Public
Local Schools
High School: G.W. Carver
Middle School: Sylvan Hills
Elementary School: Finch
School District: Finch - G.W. Carver
Listed By / Shown By
Listed By
Agency Name: Keller Williams North Atlanta
Agency Phone: 770-663-7291
Shown By
Agent Name: Josh Murphy
Agent Phone: (404) 925-3875
Agency Title: Crye-Leike Real Estate Services

Source: FMLS
Estimate Your Payment
Estimated Payment
$ 901.73 per month $644.00 Principal & Interest $173.33 Property Tax $84.40 Homeowner's InsuranceChange Payment Information
Listings identified with the FMLS IDX logo come from FMLS and are held by brokerage firms other than the owner of this website and the listing brokerage is identified
in any listing details. Information is deemed reliable but is not guaranteed. If you believe any FMLS listing contains material that infringes your copyrighted
work, please click here DMCA Notice to review our DMCA policy and learn how to submit a takedown request. © 2026 First Multiple Listing Service, Inc.
Privacy Policy / DMCA Notice / ADA Accessibility


This site is hosted, designed and copyright
© 1994 - 2026 by
Delta Media Group, Inc. -- Patent Pending --
1324 Almont Drive Sw | MLS# 7812803
This single family home located at 1324 Almont Drive Sw, Atlanta, GA 30310 is currently listed for sale with an asking price of $289,362. This property was built in 1948 and has 4 bedrooms and 2 full baths with 1690 sq. ft. Almont Drive Sw is located in the Oakland City subdivision within the Finch - G.W. Carver school district. Search Oakland City real estate on joshmurphy.crye-leike.com today.