Josh Murphy

BEDS4
BATHS2 full 1 partial
SQUARE FEET2,330
MLS#10770876
STATUSNew
PROPERTY TYPEResidential - Single Family
SUBDIVISIONWALKER ESTATES
NEIGHBORHOODRiverdale
Property Description
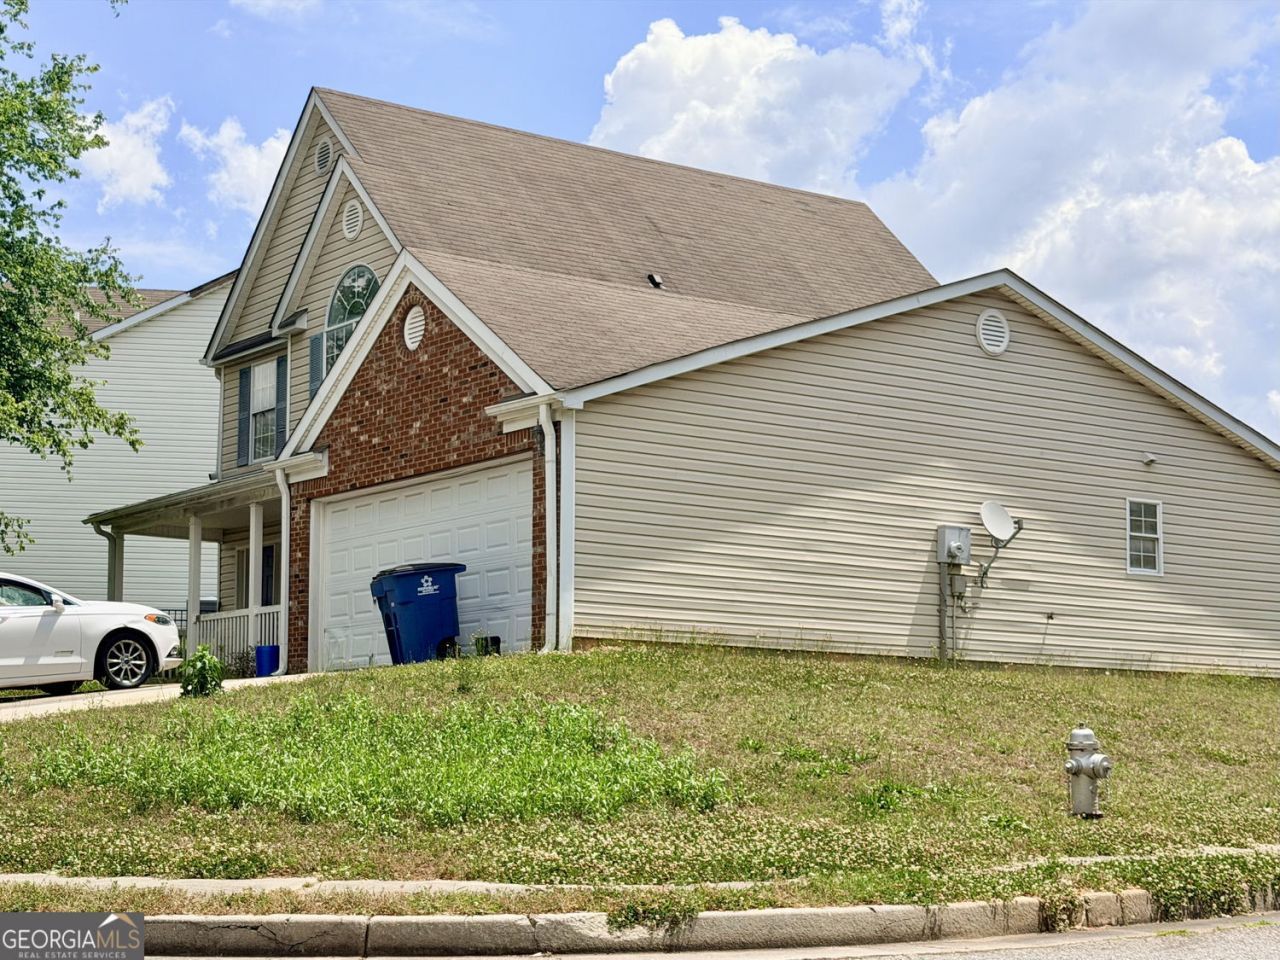
Welcome to 1349 Creekview Circle, the largest layout in the sought after Walker Estates with 4-bedroom, 2.5-bath home offering over 2,300 sq. ft. of comfortable living space. This two-story home will need TLC, but priced for instant equity and a quick sell with a few updates. Perfect size for families or an investor looking for a great rental. Step inside to an open-concept main level featuring spacious living and dining areas, ideal for entertaining or relaxing. The modern fireplace creates a cozy focal point in the living room, while large windows fill the home with natural light. Upstairs, you'll find four generous bedrooms, including a spacious primary suite with an en-suite bath and walk-in closet. Enjoy a generous layout, and inviting design, this home is truly the best deal in Riverdale.
Property Features
Property Type: Residential - Single Family
Basement: None
Cooling: Central Air
Fireplaces: 1
Garage: 2
Heating: None
Home Style: Traditional
Lot Size: 0.01 Acres
Roof Type: Composition
Stories: 2.0
Taxes: $4,403
Year Built: 2002
Feature Descriptions
Additional Rooms: Family Room, Laundry
Amenities: Sidewalks
Appliances: Dishwasher, Refrigerator
Days on Site: 1
Exterior: Brick, Vinyl Siding
Fireplace Type: Gas Starter
Flooring: Carpet
Foundation: Slab
Interior: Double Vanity, Walk-In Closet(s)
Kitchen: Pantry
Parking Notes: Garage
Security Features: Smoke Detector(s)
Sewer: Public Sewer
Topography: Corner Lot
Utilities: Cable Available, Electricity Available, Natural Gas Available
Vegetation: Cleared
Water: Public
Local Schools
High School: North Clayton
Middle School: Riverdale
Elementary School: Church Street
Listed By / Shown By
Listed By
Agency Name: HomeSmart
Agency Phone: 404-876-4901
Shown By
Agent Name: Josh Murphy
Agent Phone: (404) 925-3875
Agency Title: Crye-Leike Real Estate Services

Source: GAMLS
Estimate Your Payment
Estimated Payment
$ 958.47 per month $523.01 Principal & Interest $366.92 Property Tax $68.54 Homeowner's InsuranceChange Payment Information
Privacy Policy / DMCA Notice / ADA Accessibility


This site is hosted, designed and copyright
© 1994 - 2026 by
Delta Media Group, Inc. -- Patent Pending --
1349 Creekview Circle | MLS# 10770876
This single family home located at 1349 Creekview Circle, Riverdale, GA 30296 is currently listed for sale with an asking price of $235,000. This property was built in 2002 and has 4 bedrooms and 2 full and 1 partial baths with 2330 sq. ft. Creekview Circle is located in the WALKER ESTATES subdivision. Search WALKER ESTATES real estate on joshmurphy.crye-leike.com today.