Josh Murphy

BEDS5
BATHS3 full
SQUARE FEET2,494
MLS#10801273
STATUSNew
PROPERTY TYPEResidential - Single Family
NEIGHBORHOODBaxley
Property Description
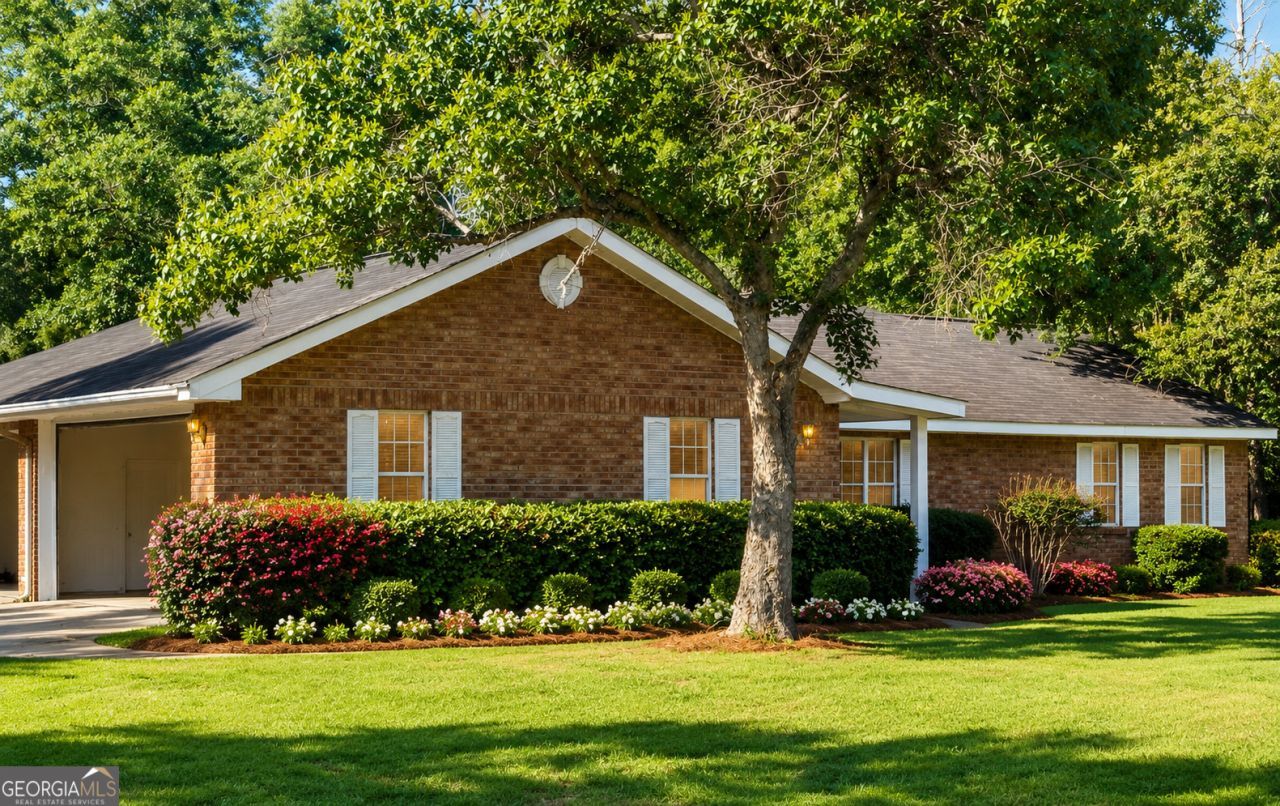
Welcome home! This traditional brick house features 5 bedrooms and 3 full baths, a large family room with open concept to your kitchen and dining room, plus a beautiful in ground salt water pool off of your back patio. With a paved driveway, attached garage and almost an acre of property in this quiet neighborhood- this is the perfect home to raise your family in. Most appliances are staying, so save the additional money for something you want to spend it on. Hot water heater is only a couple of years old and there are 2 separate HVAC units for the each side of the home as well. Gorgeous vaulted ceiling in the main living area, with tile, laminate and carpet flooring throughout. The Oak Ridge community is the pristine neighborhood in town, while you are within city limits with little neighbors- you cannot tell you are just a few minutes form the hustle and bustle of Baxley Ga. Come see it today!
Property Features
Property Type: Residential - Single Family
Basement: None
Cooling: Ceiling Fan(s), Central Air
Heating: Central, Electric
Home Style: Brick 3 Side, Traditional
Lot Size: 0.96 Acres
Roof Type: Composition
Stories: 1.0
Taxes: $2,346
Year Built: 1992
Feature Descriptions
Additional Rooms: Family Room, Laundry, Office
Appliances: Dishwasher, Dryer, Electric Water Heater, Microwave, Range, Washer
Days on Site: 3
Exterior: Brick, Vinyl Siding
Flooring: Carpet, Laminate, Tile
Interior: Master On Main Level, Separate Shower, Soaking Tub, Split Bedroom Plan, Vaulted Ceiling(s), Walk-In Closet(s)
Parking Notes: Garage, Attached
Sewer: Septic Tank
Topography: City Lot, Level
Utilities: Cable Available, Electricity Available, Phone Available, Sewer Connected
Water: Well
Local Schools
High School: Appling
Middle School: Appling
Elementary School: Appling
Listed By / Shown By
Listed By
Agency Name: GA Dreamworks Realty LLC
Agency Phone: 912-705-7084
Shown By
Agent Name: Josh Murphy
Agent Phone: (404) 925-3875
Agency Title: Crye-Leike Real Estate Services

Source: GAMLS
Estimate Your Payment
Estimated Payment
$ 1,001.01 per month $712.18 Principal & Interest $195.50 Property Tax $93.33 Homeowner's InsuranceChange Payment Information
Privacy Policy / DMCA Notice / ADA Accessibility


This site is hosted, designed and copyright
© 1994 - 2026 by
Delta Media Group, Inc. -- Patent Pending --
135 Brandon Street | MLS# 10801273
This single family home located at 135 Brandon Street, Baxley, GA 31513 is currently listed for sale with an asking price of $320,000. This property was built in 1992 and has 5 bedrooms and 3 full baths with 2494 sq. ft.Search Baxley real estate on joshmurphy.crye-leike.com today.