Josh Murphy

BEDS3
BATHS1 full 1 partial
SQUARE FEET1,634
MLS#10809126
STATUSNew
PROPERTY TYPEResidential - Single Family
SUBDIVISIONWoodridge
NEIGHBORHOODStone Mountain
Property Description
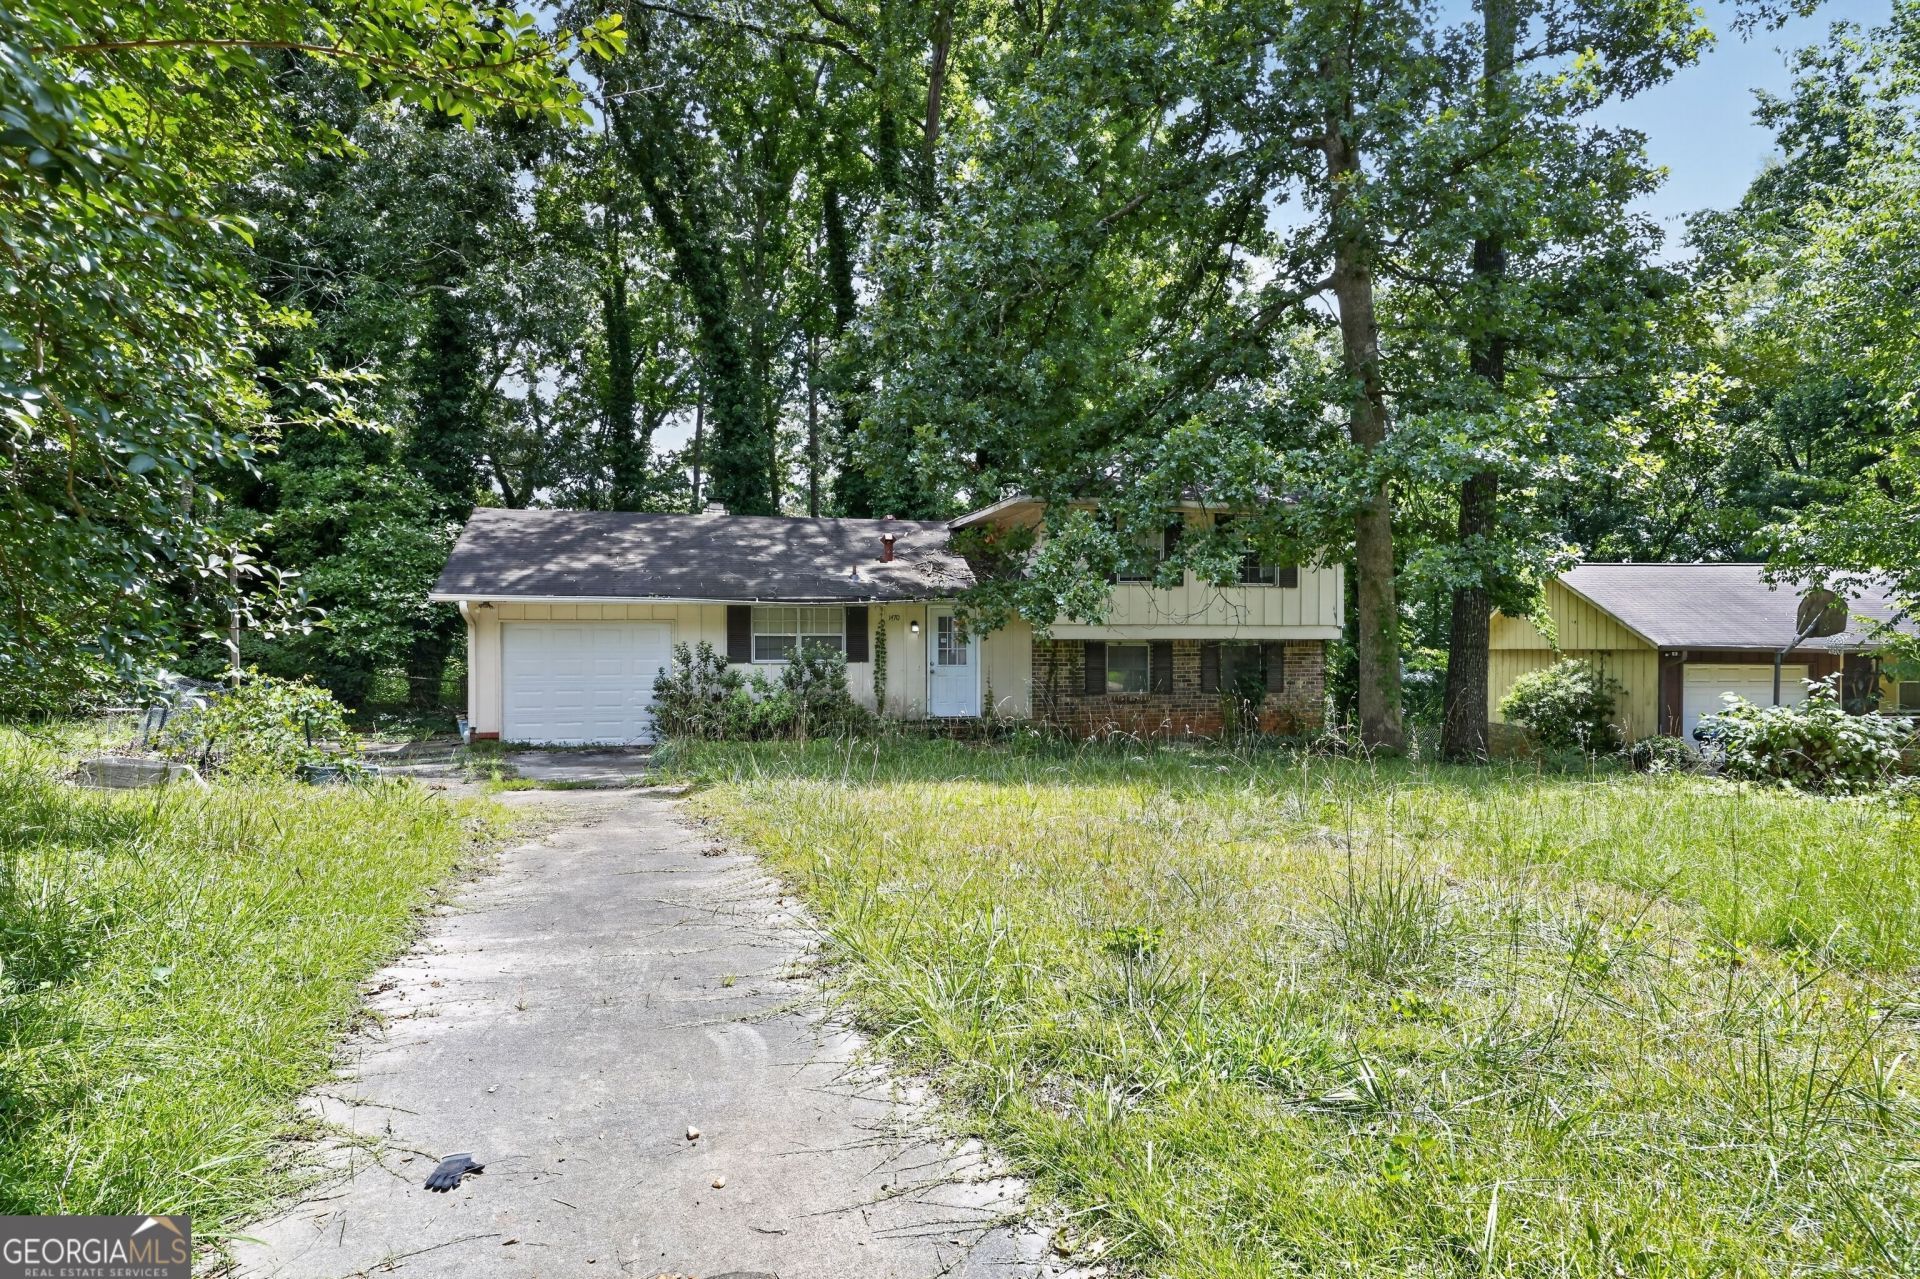
Welcome to this charming split-level home in the established Woodridge community of Stone Mountain! This 3-bedroom, 1.5-bath residence offers approximately 1,497 square feet of comfortable living space with a functional layout perfect for everyday living. The inviting great room features a cozy factory-built fireplace, while the kitchen includes stained cabinetry, laminate countertops, and an adjacent dining area. A screened porch overlooks the level, fenced backyard, providing a great space for relaxing or entertaining. Additional highlights include a partial basement with laundry area, an attached one-car garage, and a level driveway. Conveniently located near shopping, dining, parks, schools, and major highways.
Property Features
Property Type: Residential - Single Family
Basement: Yes
Basement: Partial
Cooling: Central Air
Fireplaces: 1
Garage: 1 car attached
Heating: Heat Pump
Home Style: Traditional
Lot Size: 0.39 Acres
Roof Type: Composition
Taxes: $4,096
Year Built: 1972
Feature Descriptions
Additional Rooms: Great Room
Appliances: Range, Gas Water Heater
Dining Room: Dining Rm/Living Rm Combo
Exterior: Wood Siding
Fencing: Back Yard
Fireplace Type: Factory Built
Flooring: Carpet, Laminate, Vinyl
Foundation: Slab
Interior: Bookcases
Parking Notes: Garage, Attached, Kitchen Level
Security Features: Smoke Detector(s)
Sewer: Public Sewer
Topography: Level
Utilities: Electricity Available, Natural Gas Available, Sewer Connected, Water Available
Vegetation: Wooded
Water: Public
Local Schools
High School: Miller Grove
Middle School: Miller Grove
Elementary School: Woodridge
Listed By / Shown By
Listed By
Agency Name: Trelora Realty, Inc.
Agency Phone: 404-383-0700
Shown By
Agent Name: Josh Murphy
Agent Phone: (404) 925-3875
Agency Title: Crye-Leike Real Estate Services

Source: GAMLS
Estimate Your Payment
Estimated Payment
$ 806.77 per month $411.51 Principal & Interest $341.33 Property Tax $53.93 Homeowner's InsuranceChange Payment Information
Privacy Policy / DMCA Notice / ADA Accessibility


This site is hosted, designed and copyright
© 1994 - 2026 by
Delta Media Group, Inc. -- Patent Pending --
1470 Walnut Ridge Way | MLS# 10809126
This single family home located at 1470 Walnut Ridge Way, Stone Mountain, GA 30083 is currently listed for sale with an asking price of $184,900. This property was built in 1972 and has 3 bedrooms and 1 full and 1 partial baths with 1634 sq. ft. Walnut Ridge Way is located in the Woodridge subdivision. Search Woodridge real estate on joshmurphy.crye-leike.com today.