Josh Murphy

BEDS3
BATHS2 full
SQUARE FEET1,600
MLS#10802917
STATUSNew
PROPERTY TYPEResidential - Single Family
NEIGHBORHOODHeflin
Property Description
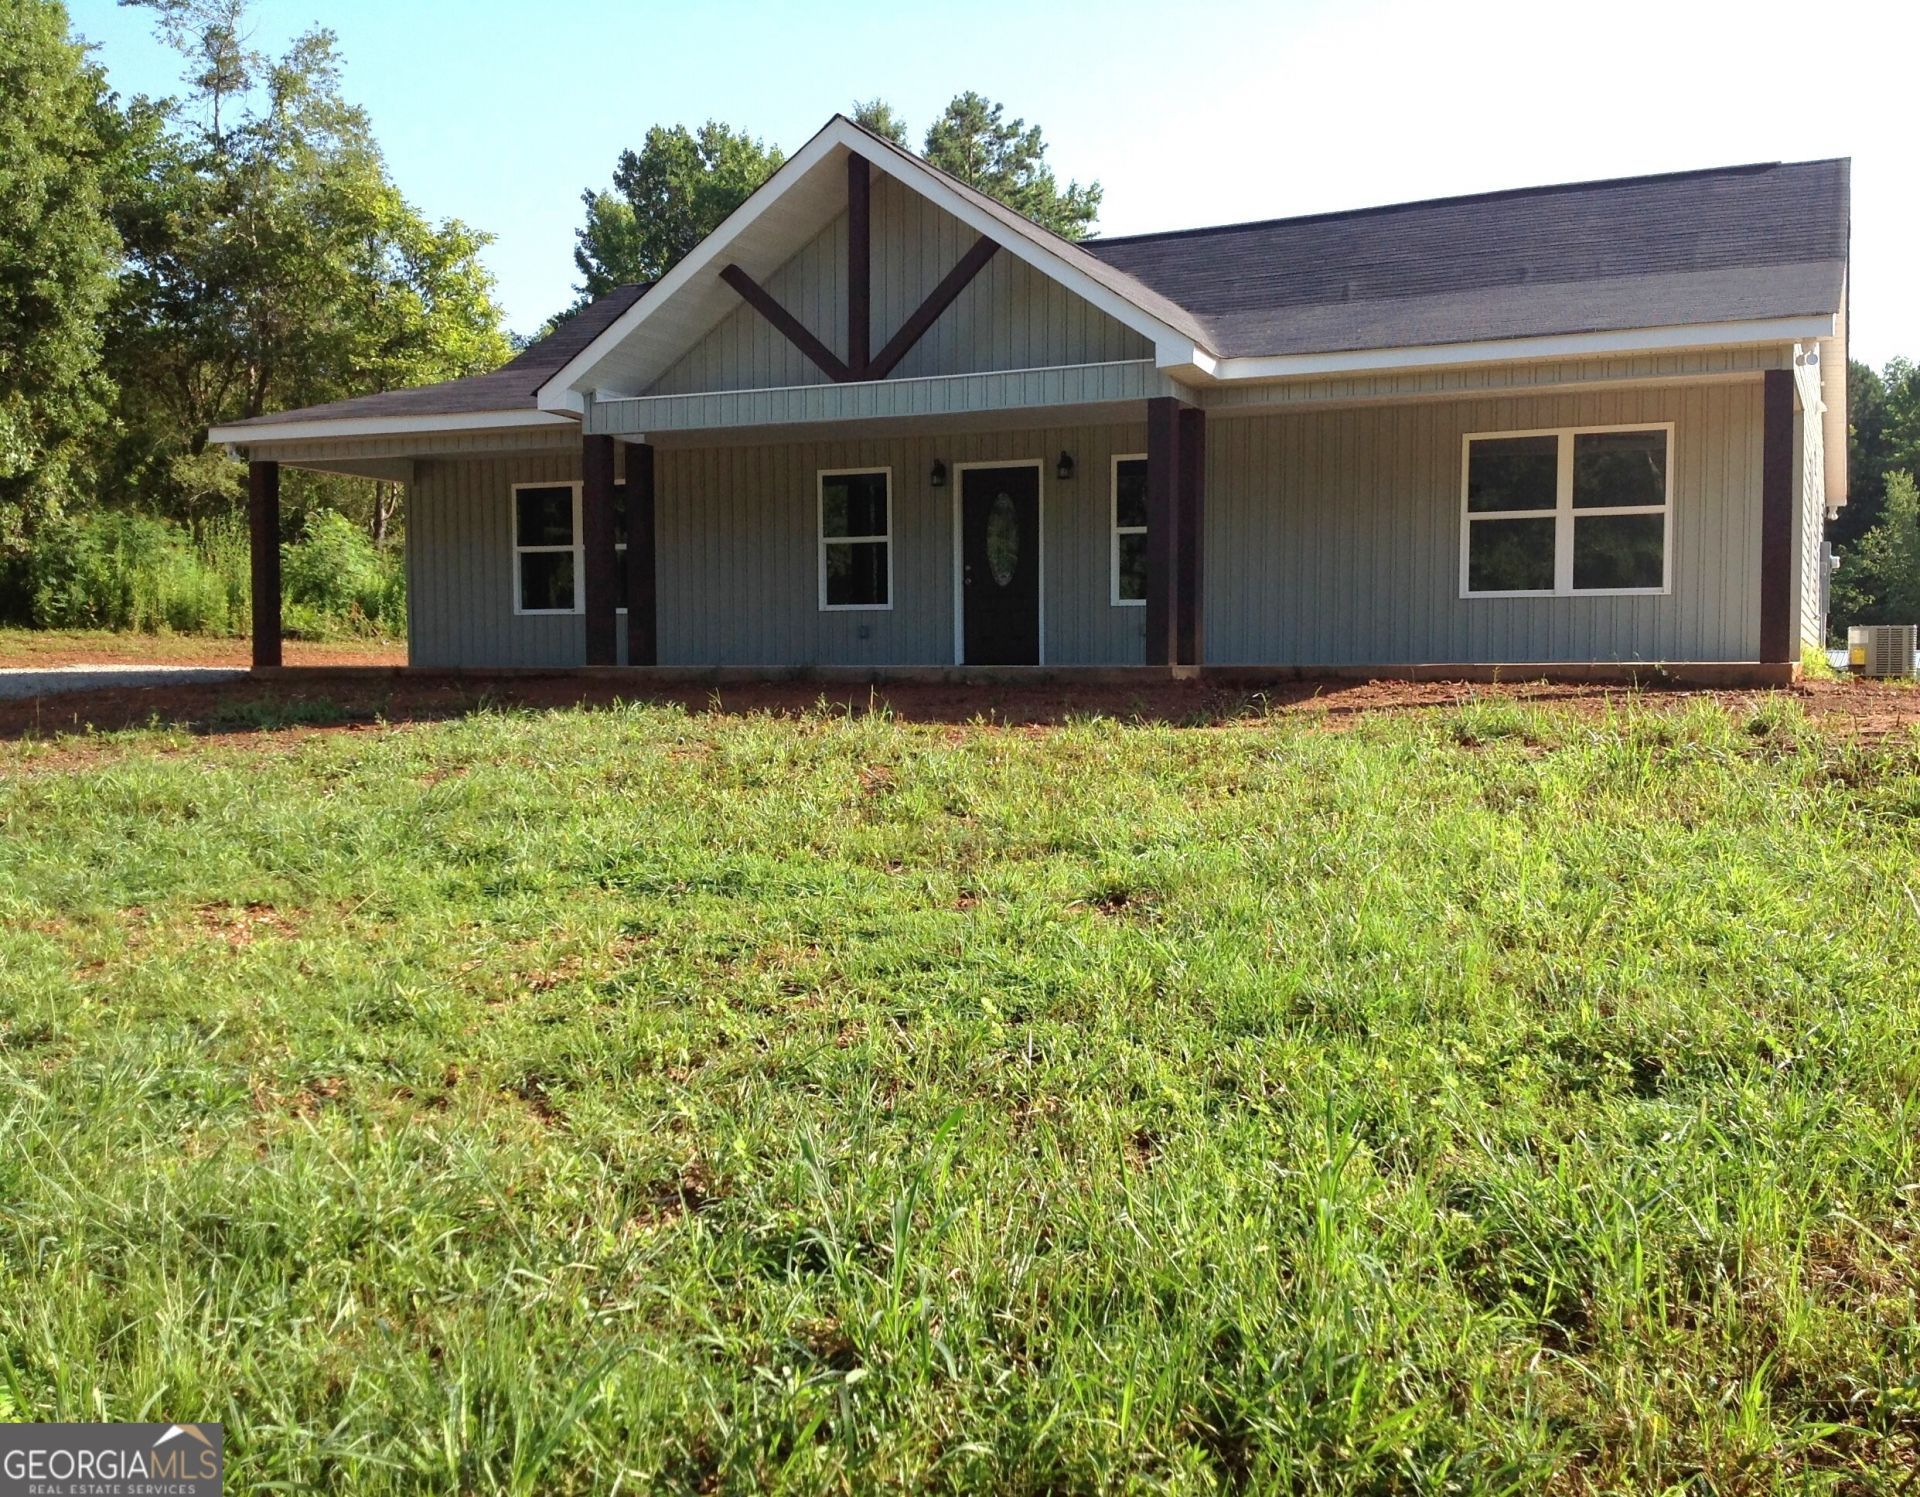
Beautiful 3-bedroom, 2 full bath new construction home on 1.23 surveyed acres located in the Ranburne School District! Featuring a spacious living/dining area with vaulted ceiling, recessed lighting, ceiling fans and LVP flooring throughout the home. Kitchen with vaulted ceiling, ceiling fans, counter-height island, plentiful white soft- close cabinetry throughout the home, granite counter tops, stainless appliances, stainless sink with pull-down faucet and a corner cabinet with rotating pull-out shelves. Master bedroom features a tray ceiling, ceiling fan, recessed lighting and a large walk-in closet. Master bathroom has a soaking tub with floor mounted faucet, a handheld shower and also a separate walk-in shower with built-in shelf and a dual vanity with granite countertop. The concrete front and back porches fun the full length of the house making each a great place for relaxing and entertaining. Front porch has recessed lighting and back porch has multiple ceiling fans.
Property Features
Property Type: Residential - Single Family
Basement: None
Cooling: Heat Pump
Heating: Heat Pump
Home Style: Traditional
Lot Size: 1.23 Acres
Roof Type: Composition
Stories: 1.0
Taxes: $2,000
Year Built: 2026
Feature Descriptions
Additional Rooms: Laundry
Appliances: Dishwasher, Electric Water Heater, Microwave, Range, Refrigerator, Stainless Steel Appliance(s)
Days on Site: 2
Exterior: Vinyl Siding
Flooring: Vinyl
Interior: Double Vanity, Separate Shower, Soaking Tub, Split Bedroom Plan
Parking Notes: Off Street
Sewer: Septic Tank
Topography: Open Lot
Utilities: Electricity Available, Water Available
Water: Public
Local Schools
High School: Ranburne
Middle School: Ranburne
Elementary School: Ranburne
Listed By / Shown By
Listed By
Agency Name: Northwest Realty Company
Agency Phone: 770-537-4888
Shown By
Agent Name: Josh Murphy
Agent Phone: (404) 925-3875
Agency Title: Crye-Leike Real Estate Services

Source: GAMLS
Estimate Your Payment
Estimated Payment
$ 896.41 per month $645.19 Principal & Interest $166.67 Property Tax $84.55 Homeowner's InsuranceChange Payment Information
Privacy Policy / DMCA Notice / ADA Accessibility


This site is hosted, designed and copyright
© 1994 - 2026 by
Delta Media Group, Inc. -- Patent Pending --
14885 Hwy 46 | MLS# 10802917
This single family home located at 14885 Hwy 46, Heflin, AL 36264 is currently listed for sale with an asking price of $289,900. This property was built in 2026 and has 3 bedrooms and 2 full baths with 1600 sq. ft.Search Heflin real estate on joshmurphy.crye-leike.com today.