Josh Murphy

BEDS6
BATHS6 full 1 partial
SQUARE FEET7,391
MLS#10838884
STATUSNew
PROPERTY TYPEResidential - Single Family
SUBDIVISIONThe Manor
NEIGHBORHOODMilton
Property Description
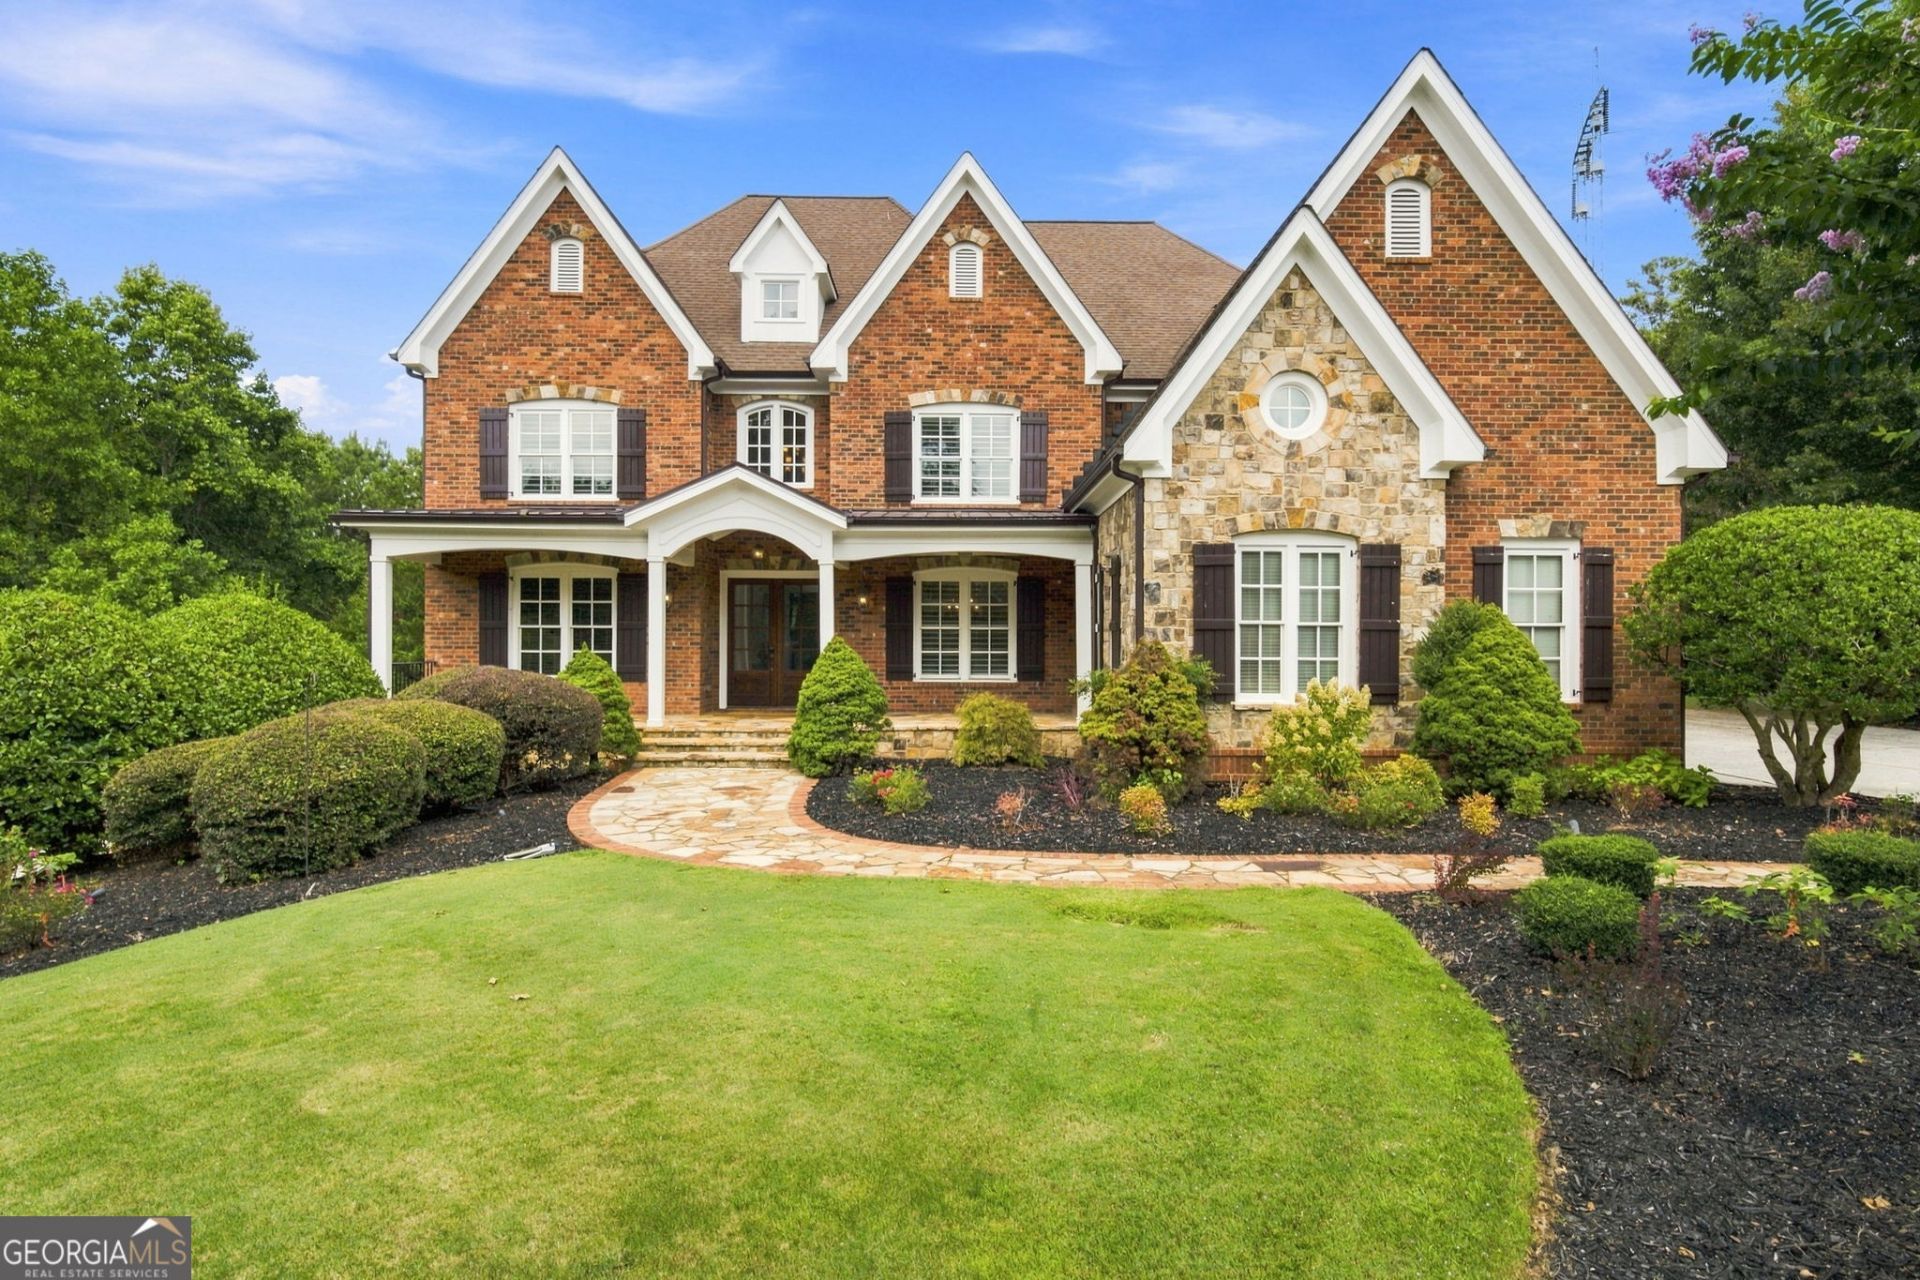
Your Private Resort Awaits in The Manor Golf & Country Club! Tucked away on 1.24 acres in a quiet cul-de-sac, this exceptional Alpharetta luxury home offers 6 bedrooms, 6.5 baths and 7,391 square feet of beautifully finished living space, all listed below its recent appraised value. Designed for both luxury living and unforgettable entertaining, the backyard is your own private paradise with a heated in-ground pool and spa, fire pit, covered outdoor living area and plenty of space for grilling, dining and relaxing. Located in the prestigious gated Manor Golf & Country Club, this home offers the perfect combination of privacy, space, resort-style outdoor living and access to one of North Fulton's most desirable luxury communities. Luxury homes with this combination of acreage, privacy, finished living space and a resort-style pool are a rare find in The Manor. Schedule your private showing of 15859 Winterfield Way today and experience it for yourself!
Property Features
Property Type: Residential - Single Family
Basement: Yes
Basement: Bath Finished, Daylight, Exterior Entry, Finished, Full
Cooling: Ceiling Fan(s), Central Air, Zoned
Fireplaces: 3
Garage: 3 car attached
Heating: Forced Air, Natural Gas, Zoned
Home Style: Brick 4 Side, European, Traditional
Lot Size: 1.24 Acres
Roof Type: Composition
Stories: 2.0
Taxes: $9,001
Year Built: 2006
Feature Descriptions
Additional Rooms: Exercise Room, Family Room, Keeping Room, Laundry, Office
Amenities: Clubhouse, Fitness Center, Gated, Golf, Playground, Pool, Tennis Court(s)
Appliances: Dishwasher, Disposal, Double Oven, Microwave
Days on Site: 3
Dining Room: Seats 12+
Exterior: Stone
Fencing: Back Yard
Fireplace Type: Basement, Factory Built, Family Room, Gas Starter, Living Room
Flooring: Carpet, Hardwood
Interior: Beamed Ceilings, Bookcases, Double Vanity, High Ceilings, Tray Ceiling(s), Walk-In Closet(s)
Kitchen: Breakfast Bar, Breakfast Room, Kitchen Island, Walk-in Pantry
Parking Notes: Garage, Attached, Garage Door Opener, Side/Rear Entrance
Pool Features: Heated, In Ground
Security Features: Gated Community, Smoke Detector(s)
Sewer: Public Sewer
Swimming Pool: Yes
Topography: Cul-De-Sac, Private
Utilities: Cable Available, Electricity Available, Natural Gas Available, Sewer Available, Water Available
Water: Public
Water: No Dock Or Boathouse
Local Schools
High School: Cambridge
Middle School: Hopewell
Elementary School: Summit Hill
Listed By / Shown By
Listed By
Agency Name: Keller Williams Realty Atl. Partners
Agency Phone: 678-775-2600
Shown By
Agent Name: Josh Murphy
Agent Phone: (404) 925-3875
Agency Title: Crye-Leike Real Estate Services

Source: GAMLS
Estimate Your Payment
Estimated Payment
$ 5,230.76 per month $3,961.51 Principal & Interest $750.08 Property Tax $519.17 Homeowner's InsuranceChange Payment Information
Privacy Policy / DMCA Notice / ADA Accessibility


This site is hosted, designed and copyright
© 1994 - 2026 by
Delta Media Group, Inc. -- Patent Pending --
15859 Winterfield Way | MLS# 10838884
This single family home located at 15859 Winterfield Way, Milton, GA 30004 is currently listed for sale with an asking price of $1,780,000. This property was built in 2006 and has 6 bedrooms and 6 full and 1 partial baths with 7391 sq. ft. Winterfield Way is located in the The Manor subdivision. Search The Manor real estate on joshmurphy.crye-leike.com today.