Josh Murphy

BEDS4
BATHS3 full 1 partial
SQUARE FEET2,200
MLS#10878119
STATUSNew
PROPERTY TYPEResidential - Single Family
SUBDIVISIONHIGHLANDS
NEIGHBORHOODRome
Property Description
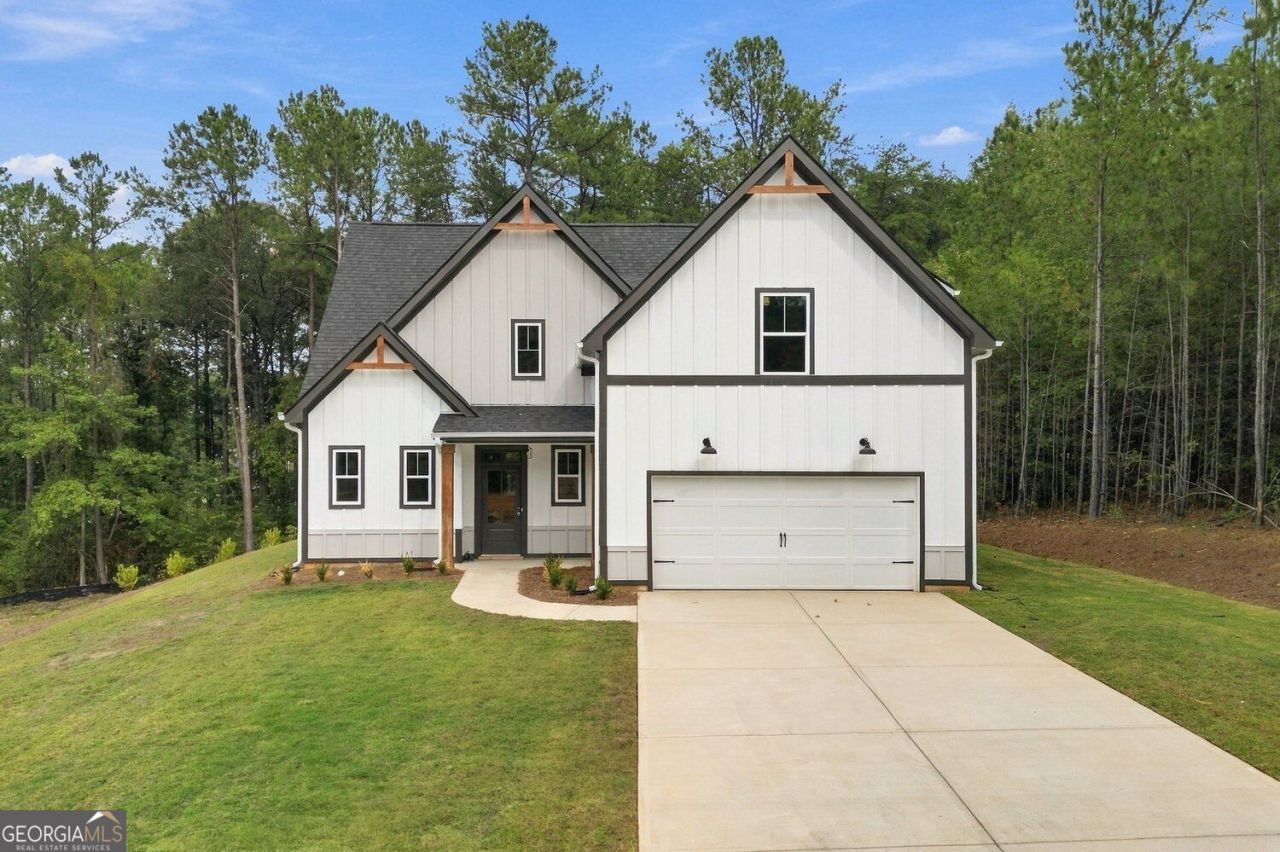
Brand-new construction with a main-level primary suite, open floor plan, and wooded backyard! This move-in ready home includes a 2-10 builder warranty, plus builder walkthroughs at 30 days and 11 months. The kitchen features white cabinetry, granite countertops, stainless steel appliances, a farmhouse sink, and a large island with seating. A walk-in pantry provides extra storage, while the breakfast nook features a custom accent wall. The kitchen opens to the living room with a fireplace, wood mantel, and plenty of room to gather. The main-level primary suite includes a walk-in closet and ensuite bathroom with a soaking tub, separate tiled shower with rainfall showerhead, and granite countertops. A half bathroom and mudroom with built-in drop zone off the two-car garage. Upstairs, an open loft offers flexible space for a home office, media room, or additional living space. Three bedrooms and two full bathrooms complete the second floor, including one bedroom with a private attached bathroom. Outside, the modern farmhouse exterior features white siding, dark trim, and wood accents. The backyard includes a patio, landscaped stone steps, and a dedicated area to add a firepit area surrounded by trees. With four bedrooms, three and a half bathrooms, modern finishes, and a functional layout, this brand-new home is ready for occupancy.
Property Features
Property Type: Residential - Single Family
Basement: None
Cooling: Electric
Fireplaces: 1
Garage: 4 car attached
Heating: Electric
Home Style: Craftsman
Lot Size: 0.49 Acres
Roof Type: Composition
Stories: 2.0
Taxes: $351
Year Built: 2026
Feature Descriptions
Additional Rooms: Media Room
Amenities: Playground, Street Lights
Appliances: Dishwasher, Disposal, Electric Water Heater, Refrigerator
Days on Site: 1
Exterior: Concrete, Stone
Fireplace Type: Factory Built, Family Room
Flooring: Laminate, Tile
Foundation: Slab
Interior: Beamed Ceilings, Double Vanity, High Ceilings, Separate Shower, Soaking Tub, Tile Bath, Walk-In Closet(s)
Kitchen: Breakfast Bar, Kitchen Island
Parking Notes: Garage, Attached, Kitchen Level, Garage Door Opener
Sewer: Public Sewer
Topography: Sloped
Utilities: Cable Available, Electricity Available, High Speed Internet, Phone Available, Sewer Connected, Underground Utilities, Water Available
Vegetation: Partially Wooded
Water: Public
Window Features: Double Pane Windows
Local Schools
High School: Coosa
Middle School: Coosa
Elementary School: Alto Park
Listed By / Shown By
Listed By
Agency Name: Path & Post
Agency Phone: 770-720-4663
Shown By
Agent Name: Josh Murphy
Agent Phone: (404) 925-3875
Agency Title: Crye-Leike Real Estate Services

Source: GAMLS
Estimate Your Payment
Estimated Payment
$ 1,162.00 per month $1,001.50 Principal & Interest $29.25 Property Tax $131.25 Homeowner's InsuranceChange Payment Information
Privacy Policy / DMCA Notice / ADA Accessibility


This site is hosted, designed and copyright
© 1994 - 2026 by
Delta Media Group, Inc. -- Patent Pending --
16 Hadrian Ridge Drive Sw | MLS# 10878119
This single family home located at 16 Hadrian Ridge Drive Sw, Rome, GA 30165 is currently listed for sale with an asking price of $450,000. This property was built in 2026 and has 4 bedrooms and 3 full and 1 partial baths with 2200 sq. ft. Hadrian Ridge Drive Sw is located in the HIGHLANDS subdivision. Search HIGHLANDS real estate on joshmurphy.crye-leike.com today.