Josh Murphy

BEDS3
BATHS2 full 1 partial
SQUARE FEET2,232
MLS#10840649
STATUSUnder Contract
PROPERTY TYPEResidential - Single Family
SUBDIVISIONLAUREL PARK
NEIGHBORHOODCartersville
Property Description
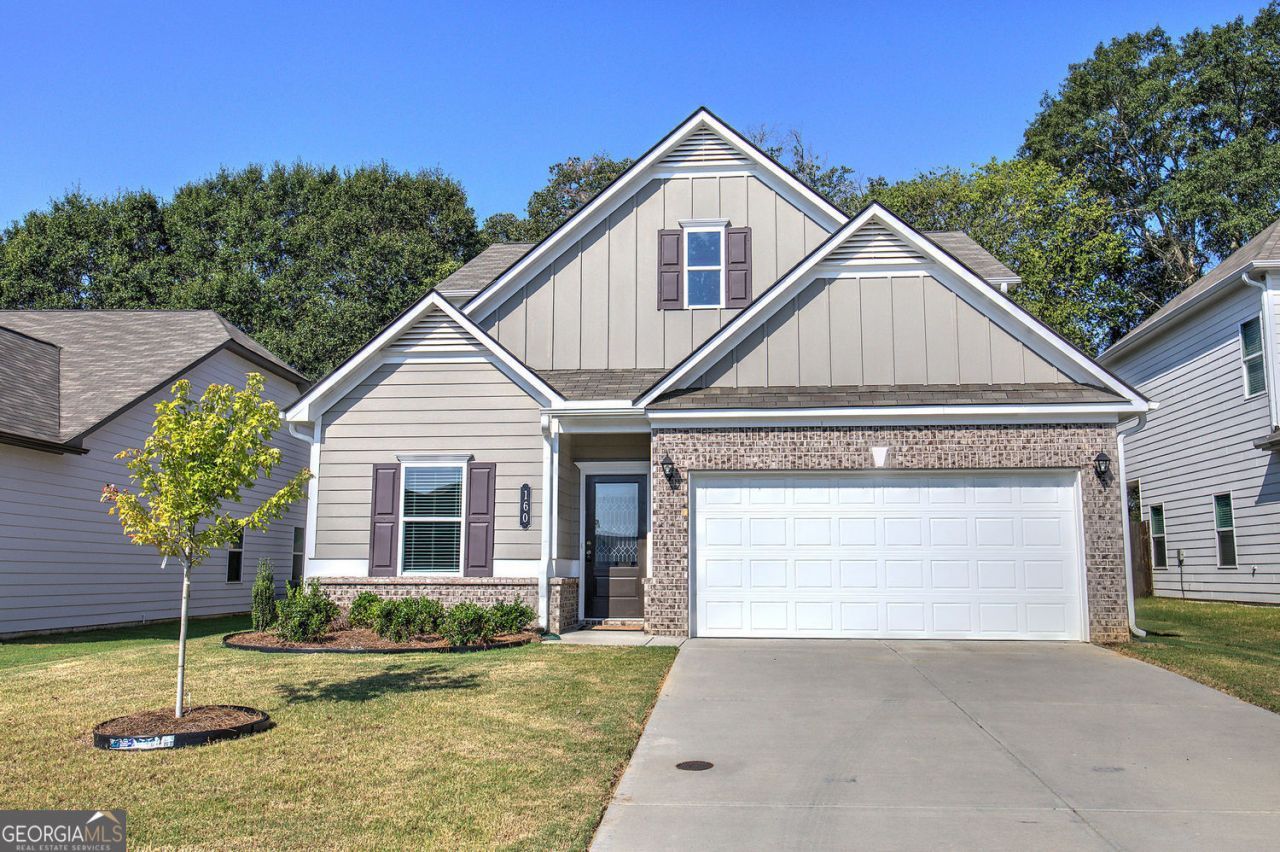
Step into this gorgeous, nearly new ranch-style home built in 2024, located in the highly desirable Laurel Park community of Cartersville! Perfectly blending modern luxury with comfortable living, this 3 bedroom, 2.5 bathroom gem offers a layout designed to impress from the moment you walk through the door. Key Highlights You'll Love: Main Level Primary Suite: Enjoy the ultimate comfort and convenience of a private main-floor master bedroom, your perfect peaceful retreat at the end of the day. Spacious Living Areas: Boasting 2,232 sq. ft. of beautifully finished living space with bright, airy interiors and elegant finishes throughout. Prime Location: Nestled in a quiet neighborhood with easy access to local parks, shopping, dining, and major routes for an easy commute. Whether you're relaxing indoors or hosting friends and family, this turn-key home is ready for its next chapter. Schedule your tour today before it's gone!
Property Features
Property Type: Residential - Single Family
Basement: None
Cooling: Central Air
Fenced: Yes
Garage: 4
Heating: Central
Home Style: Craftsman
Lot Size: 0.17 Acres
Roof Type: Composition
Stories: 2.0
Taxes: $3,471
Year Built: 2024
Feature Descriptions
Additional Rooms: Loft, Laundry
Amenities: Sidewalks, Street Lights
Appliances: Dishwasher, Disposal, Dryer, Microwave, Refrigerator, Washer, Range, Stainless Steel Appliance(s)
Days on Site: 34
Dining Room: Separate Room
Exterior: Brick
Fencing: Fenced, Wood, Privacy
Flooring: Carpet, Vinyl
Foundation: Slab
Interior: Walk-In Closet(s)
Kitchen: Breakfast Bar, Kitchen Island, Pantry, Solid Surface Counters
Parking Notes: Garage
Security Features: Smoke Detector(s)
Sewer: Public Sewer
Topography: Level, Private
Utilities: Cable Available, Electricity Available, Phone Available, Sewer Available, Underground Utilities, Water Available, High Speed Internet
Water: Public
Window Features: Double Pane Windows
Local Schools
High School: Woodland
Middle School: Woodland
Elementary School: Mission Road
Listed By / Shown By
Listed By
Agency Name: Atlanta Communities
Agency Phone: 770-240-2007
Shown By
Agent Name: Josh Murphy
Agent Phone: (404) 925-3875
Agency Title: Crye-Leike Real Estate Services

Source: GAMLS
Estimate Your Payment
Estimated Payment
$ 1,192.94 per month $798.98 Principal & Interest $289.25 Property Tax $104.71 Homeowner's InsuranceChange Payment Information
Privacy Policy / DMCA Notice / ADA Accessibility


This site is hosted, designed and copyright
© 1994 - 2026 by
Delta Media Group, Inc. -- Patent Pending --
160 Marion Drive | MLS# 10840649
This single family home located at 160 Marion Drive, Cartersville, GA 30120 is currently listed for sale with an asking price of $359,000. This property was built in 2024 and has 3 bedrooms and 2 full and 1 partial baths with 2232 sq. ft. Marion Drive is located in the LAUREL PARK subdivision. Search LAUREL PARK real estate on joshmurphy.crye-leike.com today.