Josh Murphy

BEDS5
BATHS3 full
SQUARE FEET2,750
MLS#10876960
STATUSPrice Change
PROPERTY TYPEResidential - Single Family
SUBDIVISIONBrentwood North
NEIGHBORHOODAlbany
Property Description
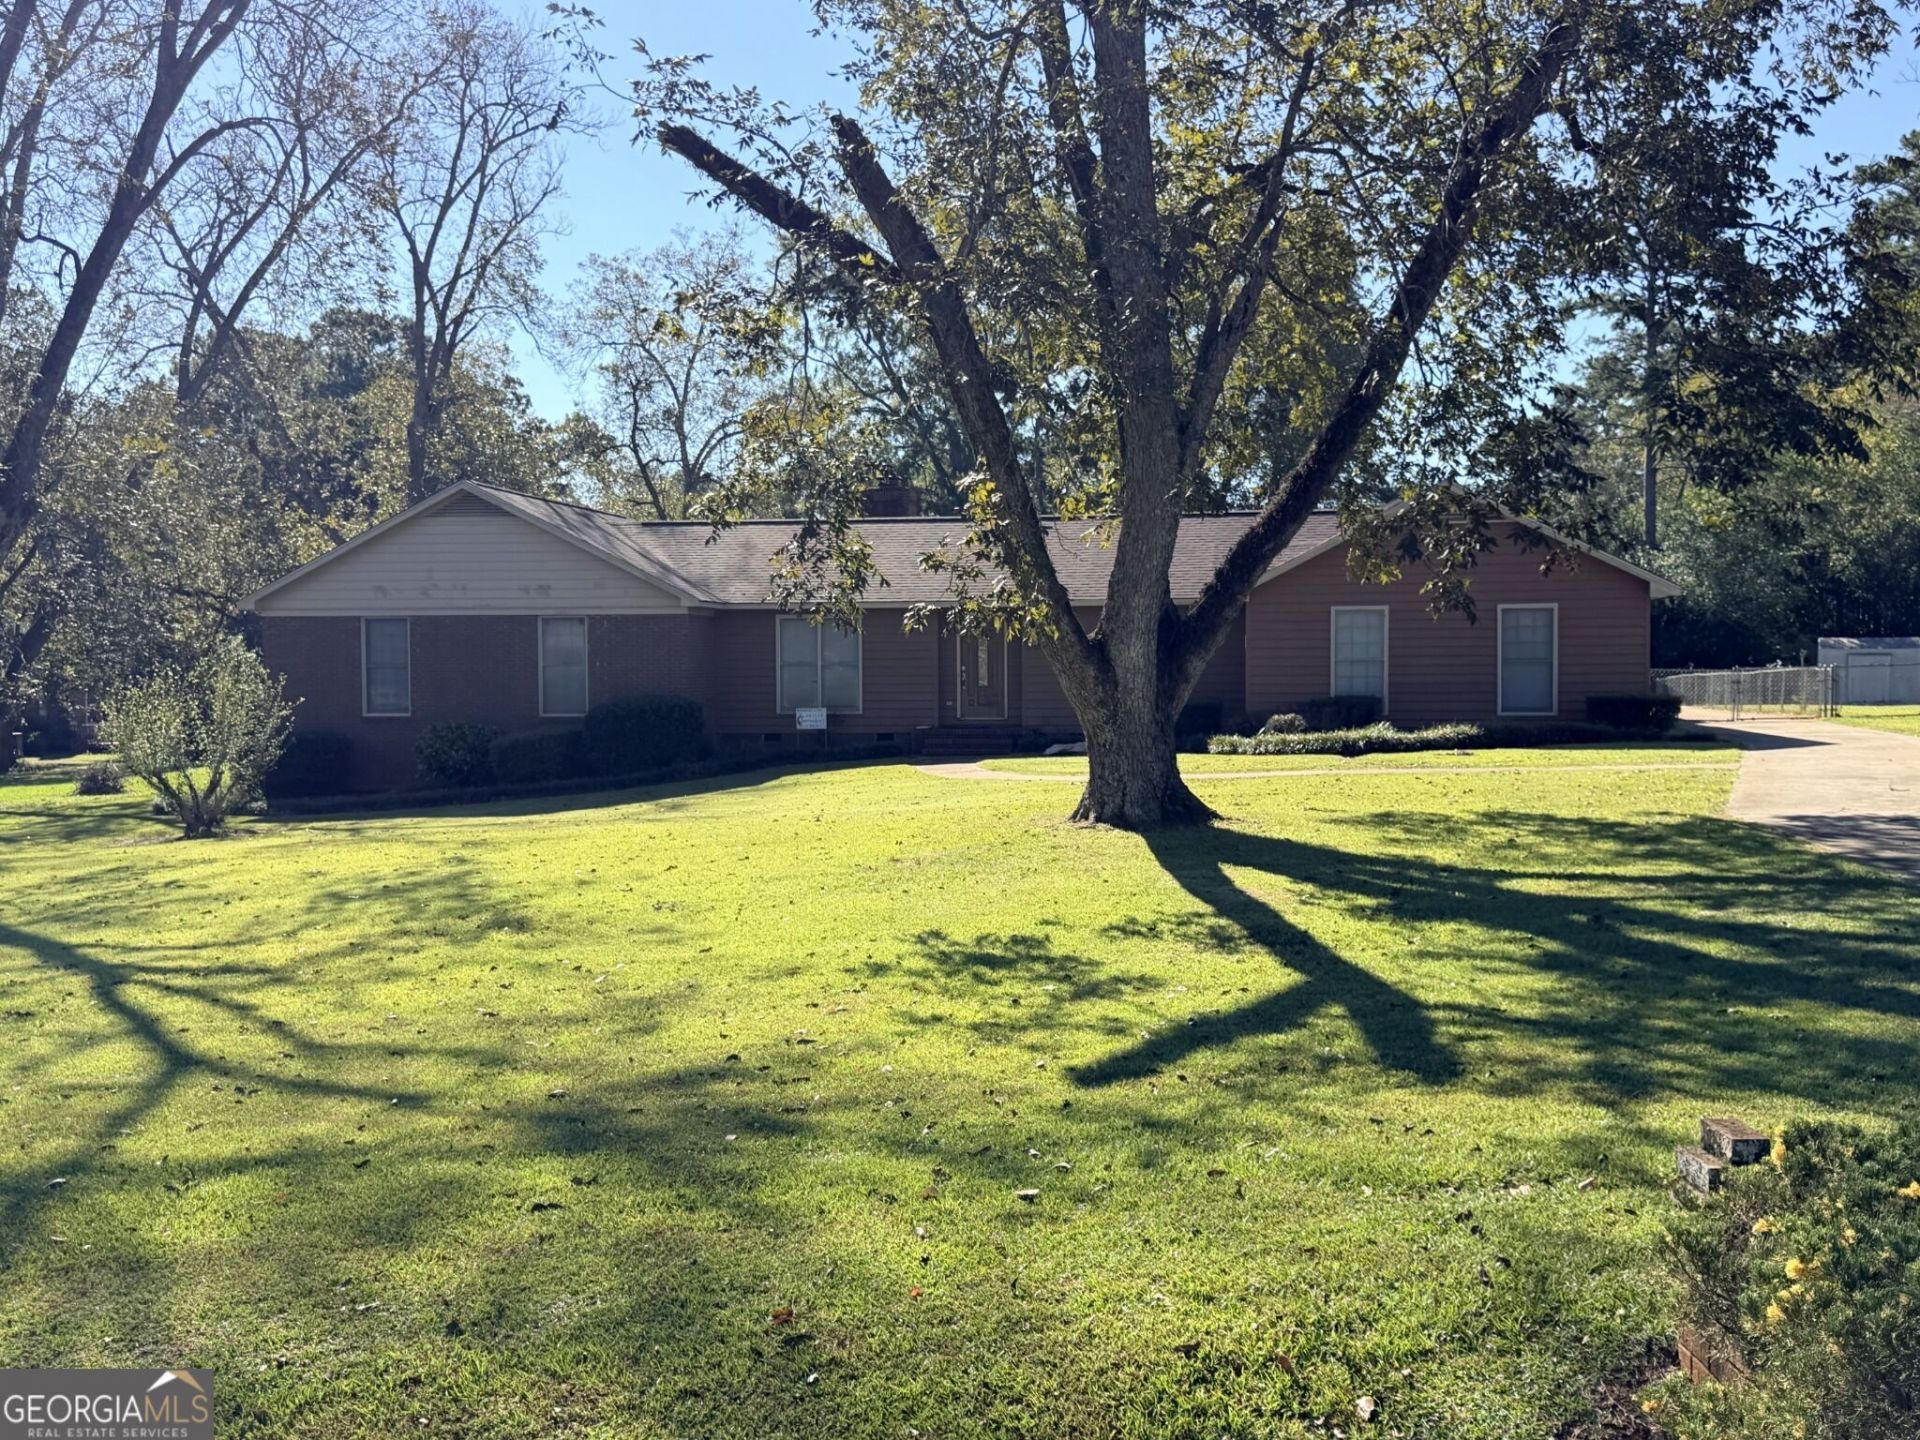
Calling all investors! Welcome to 168 Berkeley Rd, a spacious ranch-style home situated on nearly an acre with tons of potential. Featuring 5 bedrooms and 3 full bathrooms, this property offers plenty of space and endless possibilities for renovation and customization. The backyard is ready to become an outdoor paradise, featuring an in-ground swimming pool, playset, and a fully fenced yard with plenty of room to enjoy the outdoors. Car enthusiasts, hobbyists, or anyone needing extra storage will appreciate the impressive four-car garage. The roof was replaced about 5 years ago, giving you a great head start on bringing this property back to life. The home needs renovations and is being sold CASH ONLY, making it an excellent opportunity for an investor looking for their next project. With nearly an acre, five bedrooms, three full baths, a four-car garage, an in-ground pool, and a newer roof, this property has plenty to work with. Bring your vision and unlock the possibilities!
Property Features
Property Type: Residential - Single Family
Basement: None
Cooling: Ceiling Fan(s), Central Air
Fireplaces: 1
Garage: 4 car attached
Heating: Central
Home Style: Ranch
Lot Size: 0.75 Acres
Roof Type: Composition
Stories: 1.0
Taxes: $3,537
Year Built: 1980
Feature Descriptions
Additional Rooms: Family Room
Appliances: Dishwasher, Microwave, Oven, Refrigerator
Days on Site: 1
Dining Room: Separate Room
Exterior: Wood Siding
Flooring: Carpet, Hardwood, Tile
Interior: Master On Main Level
Kitchen: Breakfast Area, Kitchen Island
Parking Notes: Garage, Attached, Kitchen Level
Pool Features: In Ground
Sewer: Septic Tank
Swimming Pool: Yes
Topography: Level
Utilities: Electricity Available
Water: Public
Local Schools
High School: Lee
Middle School: West Lee
Elementary School: Lee
Listed By / Shown By
Listed By
Agency Name: Tall Timbers Realty & Financial Serv
Agency Phone: 678-675-6575
Shown By
Agent Name: Josh Murphy
Agent Phone: (404) 925-3875
Agency Title: Crye-Leike Real Estate Services

Source: GAMLS
Estimate Your Payment
Estimated Payment
$ 986.99 per month $612.03 Principal & Interest $294.75 Property Tax $80.21 Homeowner's InsuranceChange Payment Information
Privacy Policy / DMCA Notice / ADA Accessibility


This site is hosted, designed and copyright
© 1994 - 2026 by
Delta Media Group, Inc. -- Patent Pending --
168 Berkeley Road | MLS# 10876960
This single family home located at 168 Berkeley Road, Albany, GA 31721 is currently listed for sale with an asking price of $275,000. This property was built in 1980 and has 5 bedrooms and 3 full baths with 2750 sq. ft. Berkeley Road is located in the Brentwood North subdivision. Search Brentwood North real estate on joshmurphy.crye-leike.com today.