Josh Murphy

BEDS2
BATHS2 full 1 partial
SQUARE FEET1,383
MLS#7771608
STATUS
PROPERTY TYPEResidential - Condominium
SUBDIVISIONMayfair Renaissance
SCHOOLVirginia-Highland - Midtown
Property Description
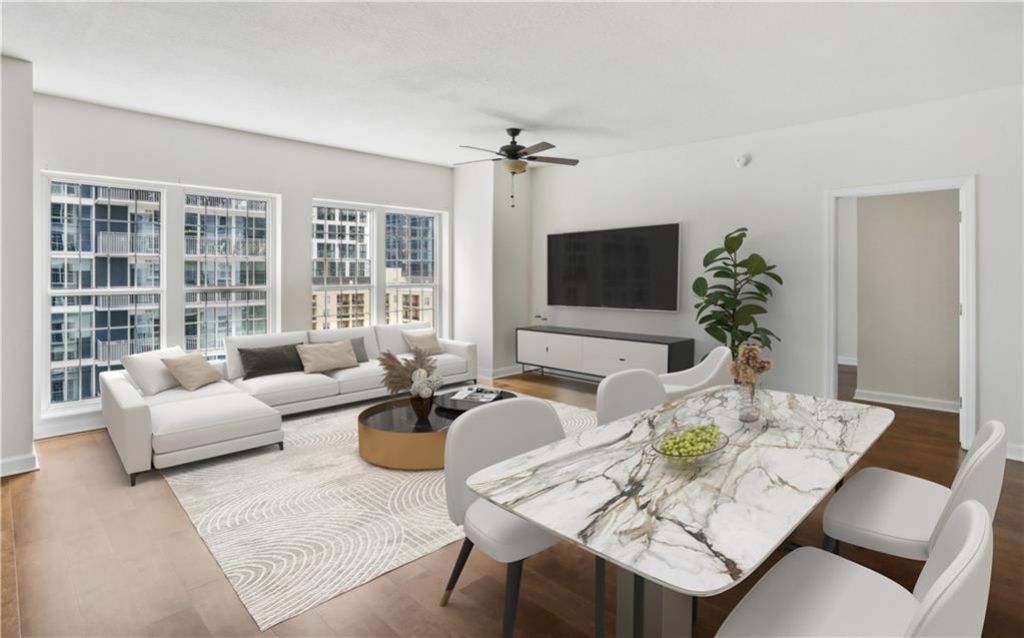
Amazing location in the heart of Midtown across from Piedmont Park and Colony Square. This stunning, light filled, 20th floor condo has new paint, new stainless appliances, and new hardwood floors throughout. A generous entryway welcomes you into the open living and dining area, just beyond the kitchen. The primary and secondary bedrooms are both ensuites, including private balconies with a unique view of Piedmont Park and the city skyline. Both also enjoy ample closet space, and a beautifully tiled bathrooms. The Mayfair Renaissance amenities include concierge, gated parking, pool, gym, movie theater, conference room, library, courtyard with grills, and a club room with kitchen! Ride the elevator down, step out the front door, and you are right in the middle of all the great things Midtown is known for - world class dining, fitness, entertainment, and shopping. Close to Woodruff Arts Center, the High Museum, Atlanta Botanical Garden, and the Fox Theater. Conveniently located near I-75/85 and MARTA, Whole Foods, Emory and Piedmont Hospitals, Georgia Tech, SCAD, and Georgia State University just to name a few. Note, photos have been virtually staged.
Property Features
Property Type: Residential - Condominium
Cooling: Ceiling Fan(s), Central Air, Electric
Garage: 1
Heating: Central
Home Style: High Rise (6 or more stories)
Lot Size: 0.03 Acres
Roof Type: Composition, Concrete
Taxes: $5,801
Year Built: 2002
Feature Descriptions
Accessibility: Accessible Approach with Ramp
Appliances: Dishwasher, Disposal, Dryer, Electric Cooktop, Electric Oven, Electric Range
Association Fee Includes: Door person, Insurance, Internet, Maintenance Grounds, Maintenance Structure, Pest Control, Receptionist, Reserve Fund, Security, Sewer, Swim, Trash, Water
Bedroom Features: Roommate Floor Plan
Days on Site: 4
Dining: Open Concept
Exterior: Balcony
Exterior: Concrete
HOA Fee: 790/Monthly
HOA Y/N: Yes
Kitchen: Breakfast Bar, Cabinets Stain, Stone Counters, View to Family Room
Laundry: Laundry Room
Lot Dimensions: x
Master Bath: Double Shower, Separate Tub/Shower, Tub/Shower Combo
Neighborhood Amenities: Barbecue, Business Center, Catering Kitchen, Clubhouse, Concierge, Fitness Center, Gated, Near Beltline, Near Shopping, Park, Pool, Sidewalks
Parking Notes: Assigned, Covered, Drive Under Main Level, Garage, Gar
Parking Total: 1
Pool: Heated, In Ground
Road Frontage: City Street
Road Surface: Asphalt
Security: Carbon Monoxide Detector(s)
Sewer: Public Sewer
Special View Info: City
Utilities: Cable Available, Electricity Available, Phone Available, Sewer Available, Underground Utilities, Water Available
Water: Public
Local Schools
High School: Midtown
Middle School: David T Howard
Elementary School: Virginia-Highland
School District: Virginia-Highland - Midtown
Listed By / Shown By
Listed By
Agency Name: Engel & Volkers Atlanta
Agency Phone: 404-845-7724
Shown By
Agent Name: Josh Murphy
Agent Phone: (404) 925-3875
Agency Title: Crye-Leike Real Estate Services

Source: FMLS
Estimate Your Payment
Estimated Payment
$ 1,679.10 per month $1,057.14 Principal & Interest $483.42 Property Tax $138.54 Homeowner's InsuranceChange Payment Information
Listings identified with the FMLS IDX logo come from FMLS and are held by brokerage firms other than the owner of this website and the listing brokerage is identified
in any listing details. Information is deemed reliable but is not guaranteed. If you believe any FMLS listing contains material that infringes your copyrighted
work, please click here DMCA Notice to review our DMCA policy and learn how to submit a takedown request. © 2026 First Multiple Listing Service, Inc.
Privacy Policy / DMCA Notice / ADA Accessibility


This site is hosted, designed and copyright
© 1994 - 2026 by
Delta Media Group, Inc. -- Patent Pending --
195 14th Street Ne, Unit 2008 | MLS# 7771608
This condo located at 195 14th Street Ne, Unit 2008, Atlanta, GA 30309 is currently listed for sale with an asking price of $475,000. This property was built in 2002 and has 2 bedrooms and 2 full and 1 partial baths with 1383 sq. ft. 14th Street Ne, Unit 2008 is located in the Mayfair Renaissance subdivision within the Virginia-Highland - Midtown school district. Search Mayfair Renaissance real estate on joshmurphy.crye-leike.com today.