Josh Murphy

BEDS3
BATHS2 full 1 partial
SQUARE FEET2,450
MLS#10816916
STATUSNew
PROPERTY TYPEResidential - Townhouse
SUBDIVISIONHarlow
NEIGHBORHOODRoswell
Property Description
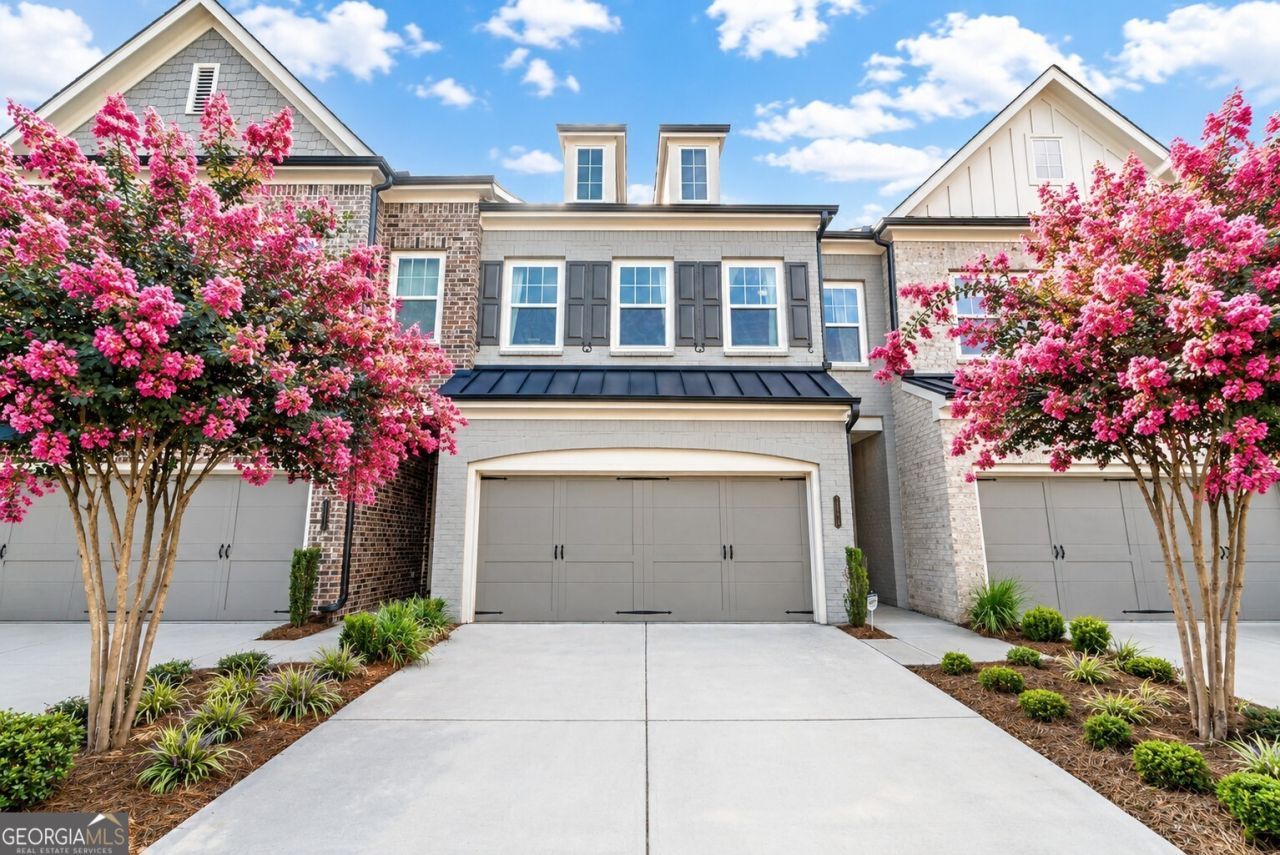
Luxury, low-maintenance living awaits in the sought-after gated community of Harlow West. This beautifully maintained 3-bedroom, 2.5-bath townhome offers an open floor plan filled with natural light, a gourmet kitchen with an oversized quartz island, stainless steel appliances, gas cooktop, and dry bar, all overlooking the spacious living area and private fenced backyard. Upstairs, the oversized primary suite features a spa-inspired bath with dual vanities, a soaking tub, frameless glass shower, and walk-in closet. Two additional bedrooms and a full bath provide plenty of space for guests, family, or a home office. Enjoy resort-style amenities including two pools with cabanas, tennis and pickleball courts, a clubhouse, dog park, walking trails, and green spaces. Ideally located just minutes from Downtown Roswell, Downtown Alpharetta, Avalon, and GA-400, with Ameris Bank Amphitheatre just a short walk away. This turnkey home offers the perfect blend of luxury, convenience, and lifestyle.
Property Features
Property Type: Residential - Townhouse
Basement: None
Cooling: Ceiling Fan(s), Central Air
Heating: Central, Electric
Home Style: Brick Front, Traditional
Lot Size: 0.07 Acres
Roof Type: Composition
Stories: 2.0
Taxes: $5,313
Year Built: 2021
Feature Descriptions
Additional Rooms: Foyer, Other
Amenities: Clubhouse, Gated, Pool, Near Shopping
Appliances: Dishwasher, Disposal, Gas Water Heater, Microwave, Refrigerator
Dining Room: Dining Rm/Living Rm Combo
Fencing: Back Yard
Flooring: Carpet, Hardwood, Stone
Foundation: Slab
Interior: Double Vanity, High Ceilings, Roommate Plan, Separate Shower, Soaking Tub, Walk-In Closet(s)
Kitchen: Breakfast Area, Breakfast Bar, Kitchen Island, Solid Surface Counters
Parking Notes: Garage, Attached, Garage Door Opener
Security Features: Carbon Monoxide Detector(s), Gated Community, Smoke Detector(s)
Sewer: Public Sewer
Swimming Pool: Yes
Topography: Level, Other, Private
Utilities: Cable Available, Electricity Available, High Speed Internet, Natural Gas Available, Phone Available, Sewer Available, Underground Utilities, Water Available
Water: Public
Window Features: Double Pane Windows
Local Schools
High School: Milton
Middle School: Northwestern
Elementary School: Manning Oaks
Listed By / Shown By
Listed By
Agency Name: Ansley RE | Christie's Int'l RE
Agency Phone: 404-480-4663
Shown By
Agent Name: Josh Murphy
Agent Phone: (404) 925-3875
Agency Title: Crye-Leike Real Estate Services

Source: GAMLS
Estimate Your Payment
Estimated Payment
$ 2,202.30 per month $1,555.67 Principal & Interest $442.75 Property Tax $203.88 Homeowner's InsuranceChange Payment Information
Privacy Policy / DMCA Notice / ADA Accessibility


This site is hosted, designed and copyright
© 1994 - 2026 by
Delta Media Group, Inc. -- Patent Pending --
20006 Windalier Way | MLS# 10816916
This townhouse located at 20006 Windalier Way, Roswell, GA 30076 is currently listed for sale with an asking price of $699,000. This property was built in 2021 and has 3 bedrooms and 2 full and 1 partial baths with 2450 sq. ft. Windalier Way is located in the Harlow subdivision. Search Harlow real estate on joshmurphy.crye-leike.com today.