Josh Murphy

BEDS4
BATHS2 full 1 partial
SQUARE FEET2,685
MLS#10872916
STATUSUnder Contract
PROPERTY TYPEResidential - Single Family
SUBDIVISIONConner Springs
NEIGHBORHOODSocial Circle
Property Description
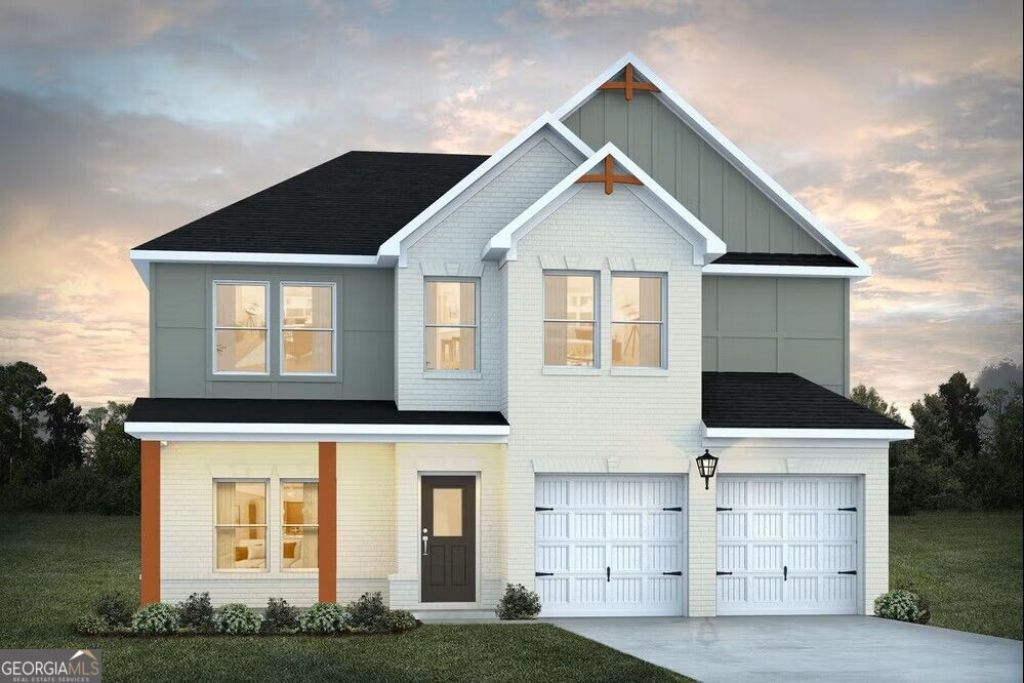
Sample Image Whether you are hosting family game night or whipping up a quick meal, the Sinclair plan provides you with the space you need. The kitchen is complete with abundant cabinet and counter space, plus an island. A flex room is located on the first floor and can be used as a formal dining room, bedroom or office. Upstairs, you'll find a loft area and the spacious primary suite with a private bath. Please visit the model center for access to this home and for details on current buyer incentives at 353 Spring St, Social Circle, GA 30025.
Upcoming Open Houses
Open House Friday October 23rd, 11:00am - 5:00pm
Open House Saturday October 24th, 11:00am - 5:00pm
Open House Sunday October 25th, 2:00pm - 5:00pm
Open House Monday October 26th, 11:00am - 5:00pm
Property Features
Property Type: Residential - Single Family
Basement: None
Cooling: Ceiling Fan(s), Central Air
Fireplaces: 1
Garage: 2
Heating: Central, Natural Gas
Home Style: Craftsman
Lot Size: 0.37 Acres
Roof Type: Composition
Stories: 2.0
Taxes: $3,900
Year Built: 2026
Feature Descriptions
Additional Rooms: Laundry, Loft, Office, Other
Appliances: Dishwasher, Microwave, Range, Stainless Steel Appliance(s)
Days on Site: 8
Dining Room: L Shaped
Exterior: Brick
Fireplace Type: Factory Built, Family Room
Flooring: Carpet, Tile, Vinyl
Foundation: Slab
Interior: Double Vanity, Separate Shower, Soaking Tub, Tile Bath, Walk-In Closet(s)
Kitchen: Breakfast Area, Breakfast Bar, Pantry, Walk-in Pantry
Parking Notes: Garage
Security Features: Smoke Detector(s)
Sewer: Public Sewer
Topography: City Lot
Utilities: Cable Available, Electricity Available, Natural Gas Available, Sewer Available, Underground Utilities, Water Available
Water: Public
Water: No Dock Or Boathouse
Local Schools
High School: Social Circle
Middle School: Social Circle
Elementary School: Social Circle
Listed By / Shown By
Listed By
Agency Name: DFH Realty Georgia
Agency Phone: 404-647-0596
Shown By
Agent Name: Josh Murphy
Agent Phone: (404) 925-3875
Agency Title: Crye-Leike Real Estate Services

Source: GAMLS
Estimate Your Payment
Estimated Payment
$ 1,438.72 per month $984.68 Principal & Interest $325.00 Property Tax $129.05 Homeowner's InsuranceChange Payment Information
Privacy Policy / DMCA Notice / ADA Accessibility


This site is hosted, designed and copyright
© 1994 - 2026 by
Delta Media Group, Inc. -- Patent Pending --
203 Orwell Drive | MLS# 10872916
This single family home located at 203 Orwell Drive, Social Circle, GA 30025 is currently listed for sale with an asking price of $442,440. This property was built in 2026 and has 4 bedrooms and 2 full and 1 partial baths with 2685 sq. ft. Orwell Drive is located in the Conner Springs subdivision. Search Conner Springs real estate on joshmurphy.crye-leike.com today.