Josh Murphy

BEDS4
BATHS3 full 1 partial
SQUARE FEET2,148
MLS#10857265
STATUSNew
PROPERTY TYPEResidential - Townhouse
SUBDIVISIONOne Riverside West on Main
NEIGHBORHOODAtlanta
Property Description
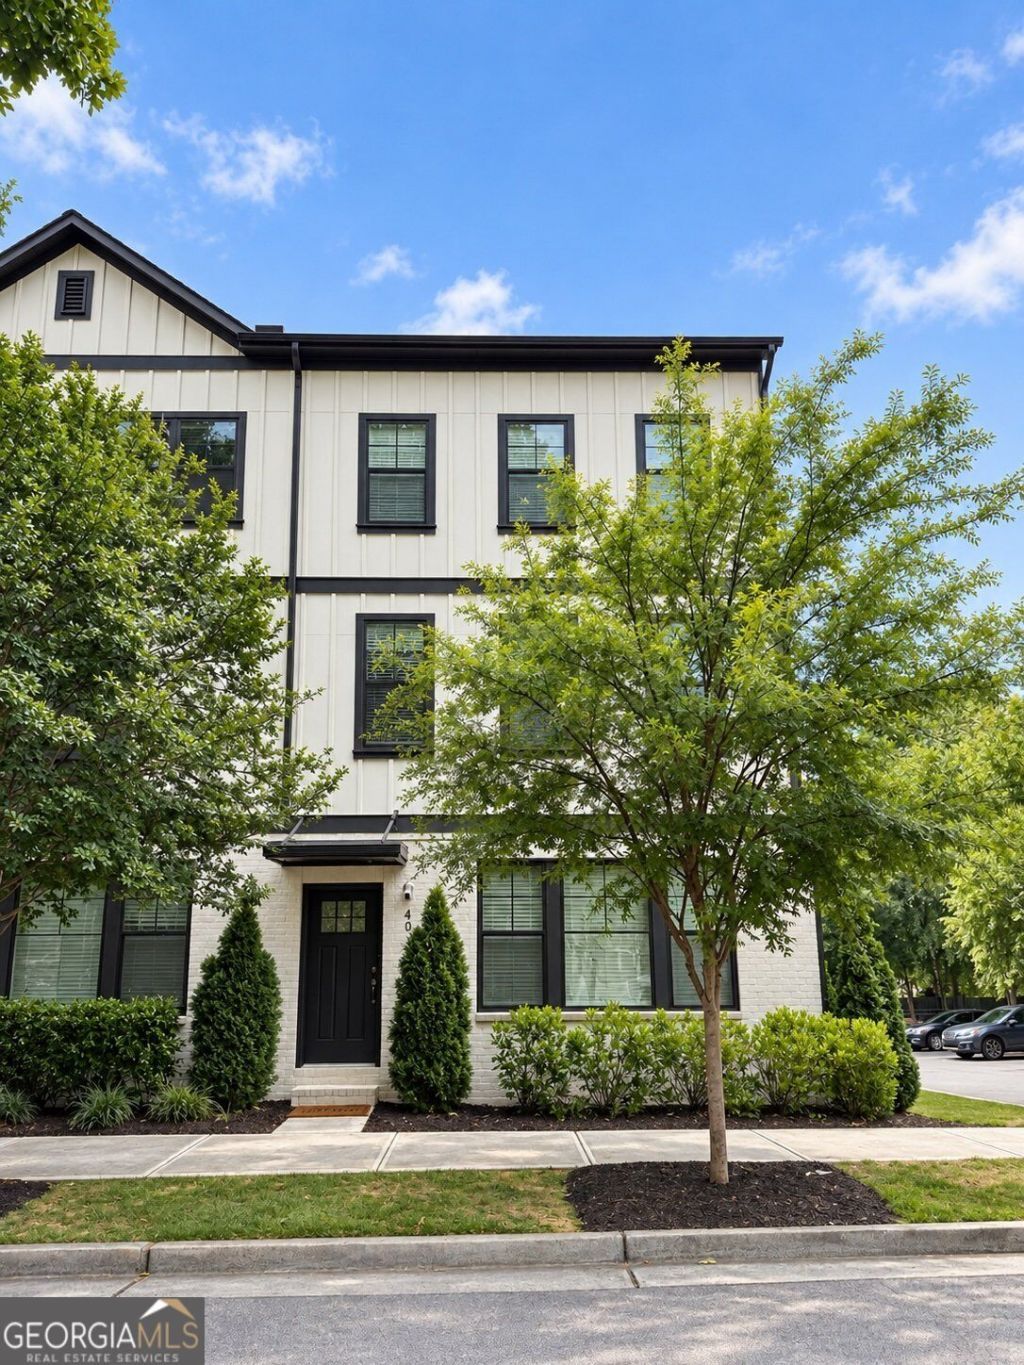
Investor-ready end unit townhome in Atlanta's Upper Westside/Riverside community, offered at $525,000 with immediate rental income. Unit 406 is tenant occupied at $3,700 per month under a lease through April 30, 2027, providing a turnkey investment from day one. This 2022 built Gramercy Plan offers 3 bedrooms, 3.5 baths, 2,148 square feet and a flexible three-level layout. The main level features an open living and dining plan, high ceilings, hardwood floors, white cabinetry, stone countertops, island seating, stainless steel appliances, a pantry and private balcony. Upstairs, the oversized primary suite includes a walk-in closet, double vanity and tiled bath, with 2 additional bedrooms, full bath and laundry. The terrace level offers a private bedroom or flex space and full bath, ideal for guests, an office or gym. Additional highlights include a rear-entry 2 car garage, low maintenance exterior and end unit privacy. Minutes to Westside Village, The Works, Chattahoochee Food Works, Westside Park, Topgolf, Midtown, Buckhead, Downtown, Georgia Tech, I-75 and I-285. EXTRA: Seller also owns end unit #401 and will consider selling both units together for $1,000,000 total. No rental restrictions, showings by appointment only.
Property Features
Property Type: Residential - Townhouse
Basement: Exterior Entry
Cooling: Central Air, Ceiling Fan(s), Heat Pump, Zoned, Electri
Fireplaces: 1
Garage: 2 car attached
Heating: Electric, Forced Air, Zoned, Central
Home Style: Contemporary, European
Stories: 3.0
Taxes: $6,549
Year Built: 2022
Feature Descriptions
Additional Rooms: Bonus Room, Office
Amenities: Sidewalks, Street Lights, Near Public Transport, Walk To Schools, Near Shopping
Appliances: Dishwasher, Disposal, Dryer, Electric Water Heater, Refrigerator, Microwave, Washer, Range, Stainless Steel Appliance(s)
Days on Site: 7
Dining Room: Dining Rm/Living Rm Combo, Seats 12+
Exterior: Other, Wood Siding
Exterior: Balcony, Garden
Fireplace Type: Family Room, Living Room
Flooring: Stone, Tile, Carpet
Foundation: Slab
Interior: Double Vanity, High Ceilings, Separate Shower, Split Bedroom Plan, Walk-In Closet(s)
Kitchen: Breakfast Bar, Kitchen Island
Parking Notes: Garage, Attached, Garage Door Opener
Security: yes
Security Features: Smoke Detector(s), Security System
Sewer: Public Sewer
Structures: Kennel/Dog Run, Other
Topography: Corner Lot, Level, Zero Lot Line, City Lot
Utilities: Cable Available, Electricity Available, Phone Available, Sewer Available, Water Available, High Speed Internet, Sewer Connected, Natural Gas Available
Water: Public
Window Features: Double Pane Windows, Window Treatments
Local Schools
High School: North Atlanta
Middle School: Sutton
Elementary School: Bolton
Listed By / Shown By
Listed By
Agency Name: HomeSmart
Agency Phone: 404-876-4901
Shown By
Agent Name: Josh Murphy
Agent Phone: (404) 925-3875
Agency Title: Crye-Leike Real Estate Services

Source: GAMLS
Estimate Your Payment
Estimated Payment
$ 1,867.30 per month $1,168.42 Principal & Interest $545.75 Property Tax $153.13 Homeowner's InsuranceChange Payment Information
Privacy Policy / DMCA Notice / ADA Accessibility


This site is hosted, designed and copyright
© 1994 - 2026 by
Delta Media Group, Inc. -- Patent Pending --
2030 Main Street Nw, Unit 406 | MLS# 10857265
This townhouse located at 2030 Main Street Nw, Unit 406, Atlanta, GA 30318 is currently listed for sale with an asking price of $525,000. This property was built in 2022 and has 4 bedrooms and 3 full and 1 partial baths with 2148 sq. ft. Main Street Nw, Unit 406 is located in the One Riverside West on Main subdivision. Search One Riverside West On Main real estate on joshmurphy.crye-leike.com today.