Josh Murphy

BEDS3
BATHS2 full
SQUARE FEET1,450
MLS#10798209
STATUSActive Under Contract
PROPERTY TYPEResidential - Single Family
SUBDIVISIONCalela Village
NEIGHBORHOODValley
Property Description
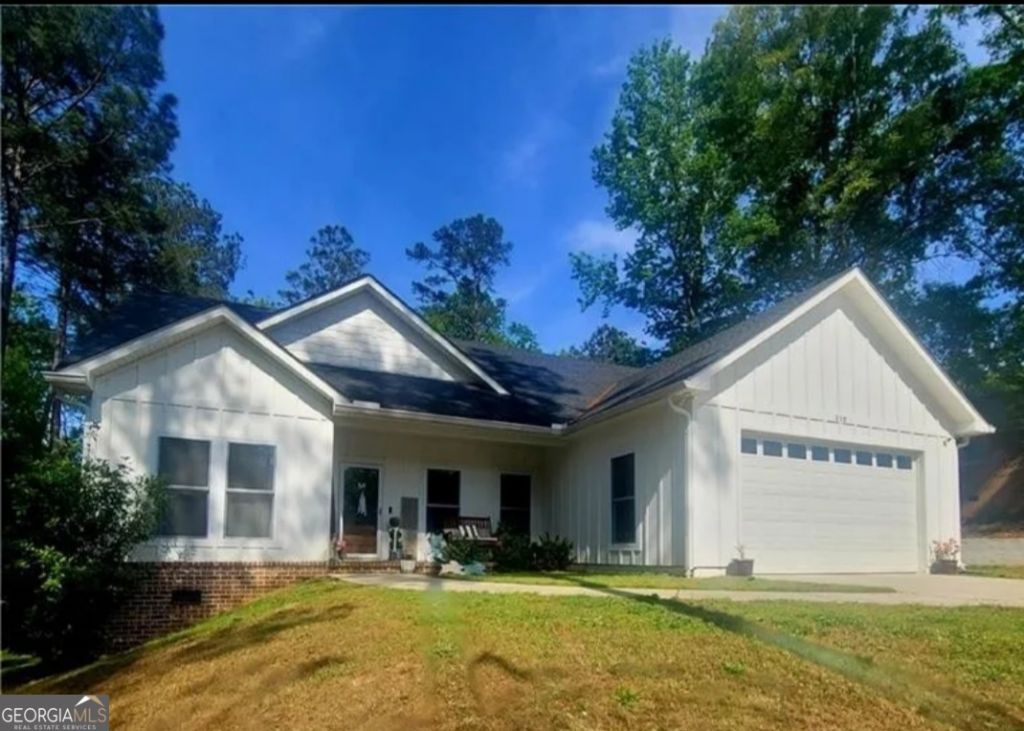
Beautiful like new home, appx 5 yrs old, located in established Calela Village Subdivision. Features include open great room, dining area, breakfast bar, kitchen with all appliances and split bedroom plan. Master suite has master bath with double vanities and ceramic tile shower plus a walk-in closet. There is a large pantry, mud room/drop zone off garage, laundry room and 2 car garage. Extras include a programmable thermostat, fresh air vent and purification light, leaf filter with lifetime warranty and underground utilities. LVP flooring and carpet. 2 attics with partial flooring. A must see!
Property Features
Property Type: Residential - Single Family
Basement: Crawl Space
Cooling: Ceiling Fan(s), Central Air, Electric, Heat Pump
Heating: Central, Electric, Heat Pump
Home Style: Traditional
Lot Size: 0.45 Acres
Roof Type: Composition
Stories: 1.0
Taxes: $680
Year Built: 2021
Feature Descriptions
Additional Rooms: Great Room, Laundry
Amenities: Street Lights
Appliances: Dishwasher, Dryer, Electric Water Heater, Ice Maker, Microwave, Range, Refrigerator, Stainless Steel Appliance(s), Washer
Days on Site: 12
Dining Room: Dining Rm/Living Rm Combo
Exterior: Concrete
Flooring: Hardwood, Vinyl
Foundation: Block, Slab
Interior: Double Vanity, High Ceilings, Master On Main Level, Separate Shower, Split Bedroom Plan, Tile Bath
Kitchen: Kitchen Island, Pantry, Solid Surface Counters
Parking Notes: Garage, Attached, Parking Pad, Garage Door Opener, Side/Rear Entrance
Sewer: Public Sewer
Topography: City Lot
Utilities: Cable Available, Electricity Available, High Speed Internet, Phone Available, Sewer Available, Sewer Connected, Underground Utilities, Water Available
Water: Public
Local Schools
High School: Valley
Middle School: Burns
Elementary School: Fairfax
Listed By / Shown By
Listed By
Agency Name: Lori Terry Home Town Realty
Agency Phone: 334-756-2030
Shown By
Agent Name: Josh Murphy
Agent Phone: (404) 925-3875
Agency Title: Crye-Leike Real Estate Services

Source: GAMLS
Estimate Your Payment
Estimated Payment
$ 756.46 per month $618.71 Principal & Interest $56.67 Property Tax $81.08 Homeowner's InsuranceChange Payment Information
Privacy Policy / DMCA Notice / ADA Accessibility


This site is hosted, designed and copyright
© 1994 - 2026 by
Delta Media Group, Inc. -- Patent Pending --
210 Melody Lane | MLS# 10798209
This single family home located at 210 Melody Lane, Valley, AL 36854 is currently listed for sale with an asking price of $278,000. This property was built in 2021 and has 3 bedrooms and 2 full baths with 1450 sq. ft. Melody Lane is located in the Calela Village subdivision. Search Calela Village real estate on joshmurphy.crye-leike.com today.