Josh Murphy

BEDS3
BATHS2 full
SQUARE FEET1,470
MLS#10810654
STATUSNew
PROPERTY TYPEResidential - Single Family
SUBDIVISIONLITTLE RIVER SOUTH
NEIGHBORHOODWoodstock
Property Description
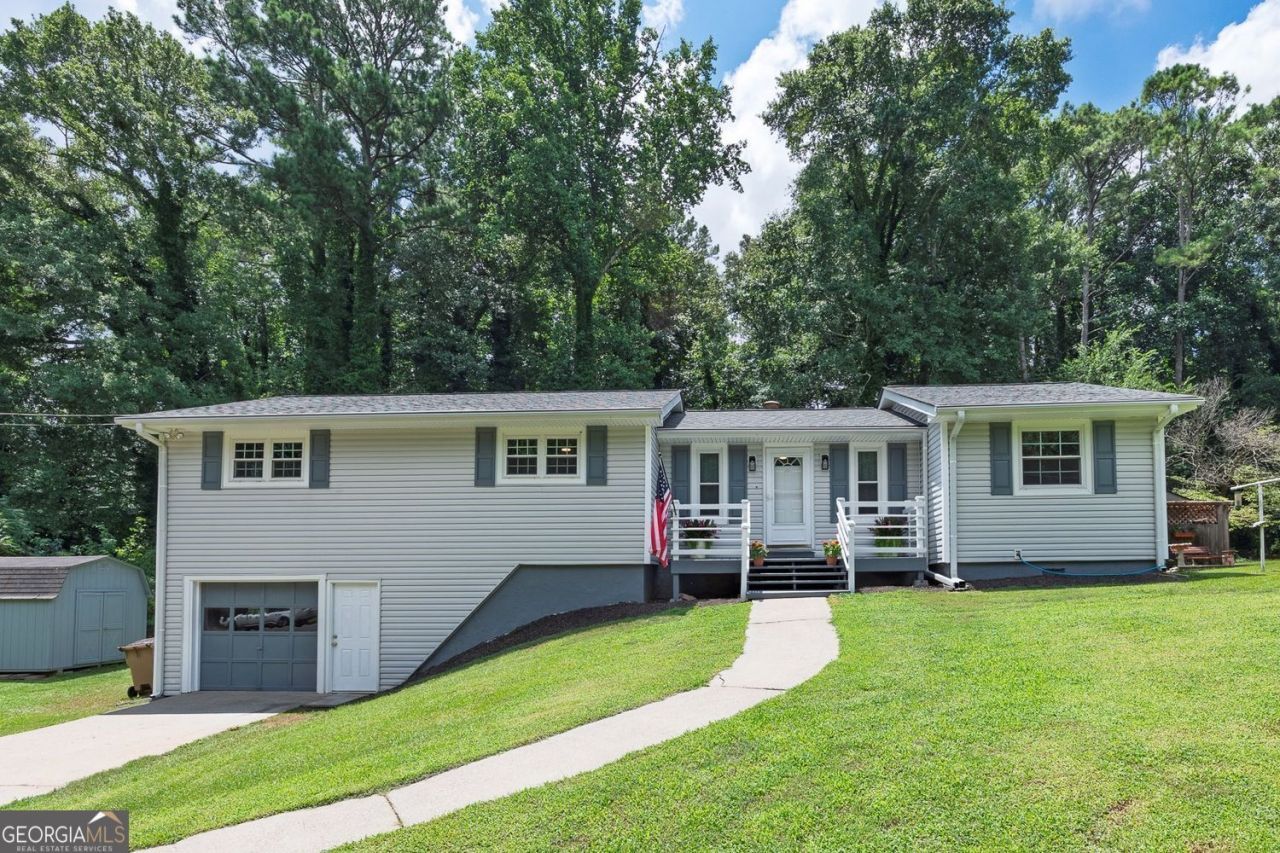
Welcome home to 212 Foothill Drive! Completely move-in-ready ranch over an unfinished basement! Freshly painted, NEW LVP & carpet, NEW HVAC with warranty (2026/24), NEW roof (2025), NEW range, NEW fans/fixtures/outlets/switches & NEW outdoor storage building. The main level includes three (3) bedrooms & two (2) full bathrooms, a central living area, dining area & large kitchen overlooking the back deck & yard. The lower level includes tons of room (nearly 800 sf) for parking, storage & a workshop with built-in cabinets & workbenches. A mechanic's dream! The private backyard is partially cleared with potential room to construct a detached shop, for boat/RV parking & even a garden. Little River South is a non-HOA neighborhood located just across the street from JJ Biello Park, one (1) mile from Dupree Park & two (2) miles from Downtown Woodstock. Some photos include virtual staging. Property boundaries shown in aerial photos are approximate. Buyer to confirm all information provided.
Property Features
Property Type: Residential - Single Family
Basement: Yes
Basement: Unfinished
Cooling: Central Air
Fireplaces: 1
Garage: 4
Heating: Forced Air
Home Style: Ranch
Lot Size: 0.53 Acres
Roof Type: Composition
Stories: 1.0
Taxes: $548
Year Built: 1976
Feature Descriptions
Appliances: Dishwasher, Gas Water Heater, Refrigerator
Days on Site: 4
Exterior: Vinyl Siding
Fireplace Type: Family Room
Flooring: Vinyl, Carpet
Foundation: Block
Interior: Bookcases, Vaulted Ceiling(s)
Kitchen: Pantry
Parking Notes: Detached
Sewer: Septic Tank
Structures: Outbuilding
Topography: Level
Utilities: Electricity Available, Natural Gas Available, Cable Available, Phone Available, Water Available
Water: Public
Window Features: Double Pane Windows
Local Schools
High School: River Ridge
Middle School: Mill Creek
Elementary School: Johnston
Listed By / Shown By
Listed By
Agency Name: Keller Williams Realty Partners
Agency Phone: 678-494-0644
Shown By
Agent Name: Josh Murphy
Agent Phone: (404) 925-3875
Agency Title: Crye-Leike Real Estate Services

Source: GAMLS
Estimate Your Payment
Estimated Payment
$ 964.46 per month $812.33 Principal & Interest $45.67 Property Tax $106.46 Homeowner's InsuranceChange Payment Information
Privacy Policy / DMCA Notice / ADA Accessibility


This site is hosted, designed and copyright
© 1994 - 2026 by
Delta Media Group, Inc. -- Patent Pending --
212 Foothill Drive | MLS# 10810654
This single family home located at 212 Foothill Drive, Woodstock, GA 30188 is currently listed for sale with an asking price of $365,000. This property was built in 1976 and has 3 bedrooms and 2 full baths with 1470 sq. ft. Foothill Drive is located in the LITTLE RIVER SOUTH subdivision. Search LITTLE RIVER SOUTH real estate on joshmurphy.crye-leike.com today.