Josh Murphy

BEDS3
BATHS2 full
SQUARE FEET1,545
MLS#10840913
STATUSNew
PROPERTY TYPEResidential - Single Family
SUBDIVISIONTwickenham Estates
NEIGHBORHOODRome
Property Description
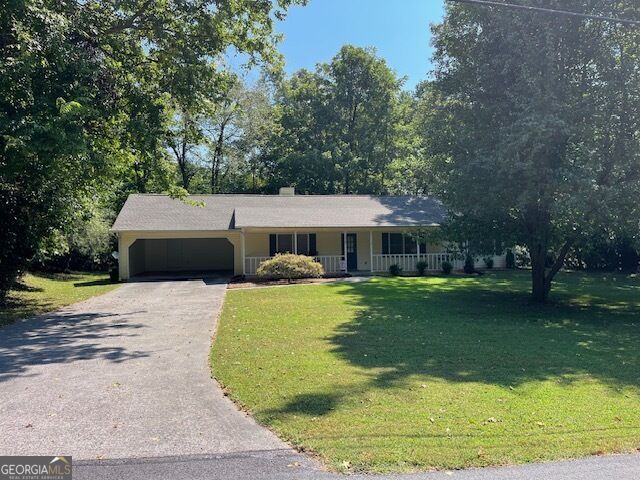
Welcome home! This move-in ready 3 bedroom 2 bathroom ranch blends classic charm with sleek modern updates in a quiet, established neighborhood. Welcoming rocking chair front porch framed by mature trees, tidy landscaping and a peaceful, private setting. Open, light- filled living room featuring a cozy fireplace with a classic mantel. Kitchen updated with quartz countertops, crisp white cabinets, black hardware, track lighting and wood- look flooring includes an eat-in dining area with direct outdoor access. Spacious primary suite with a walk in closet, paired with a master bath featuring a double vanity. Bathrooms are finished with updated fixtures and modern lighting. Enjoy single-level living in a serene neighborhood close to local conveniences. Schedule your tour today!
Property Features
Property Type: Residential - Single Family
Basement: None
Cooling: Central Air
Fireplaces: 1
Heating: Central
Home Style: Ranch
Lot Size: 0.42 Acres
Roof Type: Composition
Stories: 1.0
Taxes: $2,669
Year Built: 1986
Feature Descriptions
Additional Rooms: Family Room, Laundry
Appliances: Dishwasher, Disposal, Gas Water Heater, Range, Refrigerator
Exterior: Vinyl Siding
Fireplace Type: Factory Built, Family Room
Flooring: Carpet, Vinyl
Foundation: Slab
Interior: Double Vanity, Master On Main Level
Kitchen: Breakfast Area, Solid Surface Counters
Parking Notes: Garage, Attached, Kitchen Level
Sewer: Septic Tank
Topography: City Lot, Level
Utilities: Cable Available, Electricity Available, High Speed Internet, Natural Gas Available, Phone Available, Water Available
Water: Public
Local Schools
High School: Pepperell
Middle School: Pepperell
Elementary School: Pepperell
Listed By / Shown By
Listed By
Agency Name: Howard Realty, Inc.
Agency Phone: 706-235-0111
Shown By
Agent Name: Josh Murphy
Agent Phone: (404) 925-3875
Agency Title: Crye-Leike Real Estate Services

Source: GAMLS
Estimate Your Payment
Estimated Payment
$ 889.48 per month $589.78 Principal & Interest $222.42 Property Tax $77.29 Homeowner's InsuranceChange Payment Information
Privacy Policy / DMCA Notice / ADA Accessibility


This site is hosted, designed and copyright
© 1994 - 2026 by
Delta Media Group, Inc. -- Patent Pending --
220 Margo Trail Se | MLS# 10840913
This single family home located at 220 Margo Trail Se, Rome, GA 30161 is currently listed for sale with an asking price of $265,000. This property was built in 1986 and has 3 bedrooms and 2 full baths with 1545 sq. ft. Margo Trail Se is located in the Twickenham Estates subdivision. Search Twickenham Estates real estate on joshmurphy.crye-leike.com today.