Josh Murphy

BEDS4
BATHS2 full 1 partial
SQUARE FEET2,313
MLS#10780999
STATUSActive
PROPERTY TYPEResidential - Single Family
SUBDIVISIONWESTFIELD VILLAGE PH 2 3
NEIGHBORHOODCovington
Property Description
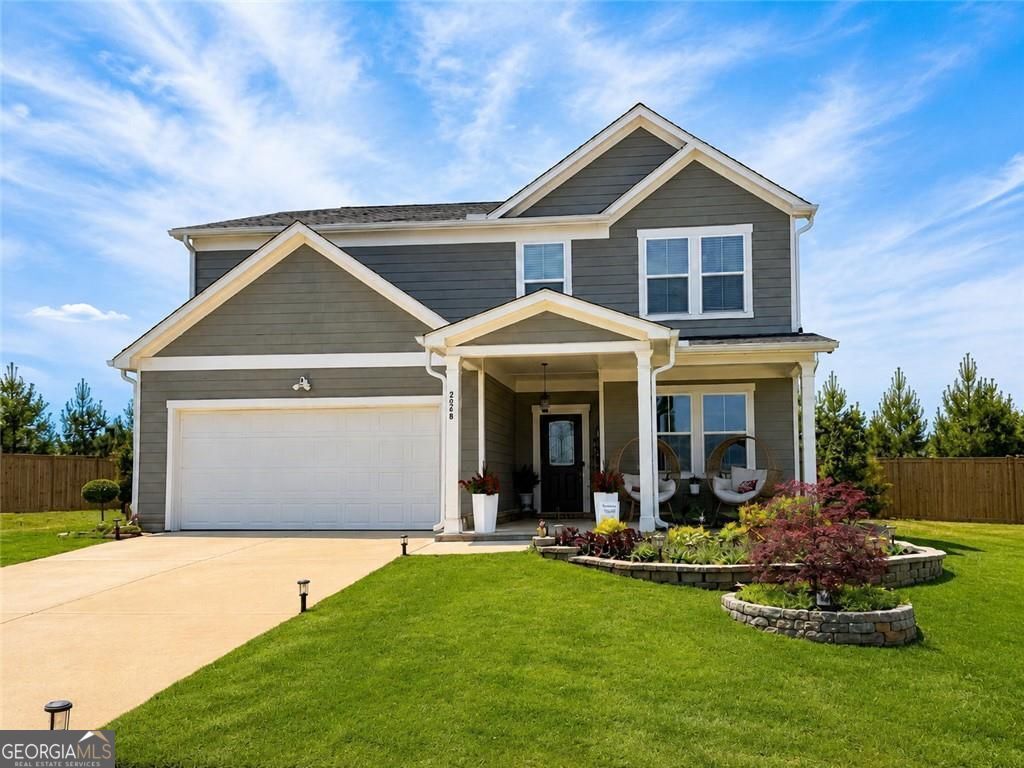
Welcome to 2268 Blackbird Circle in Covington's sought-after Westfield Village community. This beautiful two-story home offers approximately 2,313 sq ft, 4 bedrooms, 2.5 bathrooms, and a 2-car garage with a spacious layout designed for comfort, function, and everyday living. The main level features an open flow with a bright dining area, recessed lighting, and a well-appointed kitchen complete with granite countertops, stainless steel appliances, and a large pantry. The kitchen opens to the living area, creating an easy space to gather, entertain, and enjoy time at home. Upstairs, a spacious loft offers the perfect second living area for a media room, playroom, home office, or flex space. Outside, the home shines with charming curb appeal, installed brick pavers, bordered front flower beds, and a private wood-fenced backyard. The added deck and covered outdoor living area create the perfect setup for grilling, relaxing, or entertaining. Westfield Village offers community amenities including a pool, cabana, playground, and walking areas. Conveniently located near shopping, dining, I-20, and historic downtown Covington, this home offers the space, updates, and lifestyle today's buyers are looking for!
Property Features
Property Type: Residential - Single Family
Basement: None
Cooling: Central Air
Fenced: Yes
Garage: 2 car attached
Heating: Central
Home Style: Craftsman, Traditional
Lot Size: 0.14 Acres
Roof Type: Composition, Metal
Stories: 2.0
Taxes: $3,309
Year Built: 2023
Feature Descriptions
Additional Rooms: Loft, Laundry
Amenities: Park, Playground, Pool, Sidewalks, Street Lights
Appliances: Dishwasher, Disposal, Electric Water Heater, Refrigerator, Dryer, Ice Maker, Microwave, Stainless Steel Appliance(s), Washer
Days on Site: 11
Dining Room: Separate Room
Exterior: Wood Siding
Fencing: Privacy, Back Yard, Fenced
Flooring: Hardwood, Carpet, Tile
Foundation: Slab
Interior: Double Vanity, Tray Ceiling(s), Walk-In Closet(s), Other
Kitchen: Kitchen Island, Pantry
Parking Notes: Garage, Attached, Garage Door Opener
Security Features: Carbon Monoxide Detector(s), Smoke Detector(s)
Sewer: Public Sewer
Structures: Gazebo
Swimming Pool: Yes
Topography: Corner Lot, Level
Utilities: Cable Available, Electricity Available, Underground Utilities
Water: Private, Public
Local Schools
High School: Newton
Middle School: Liberty
Elementary School: West Newton
Listed By / Shown By
Listed By
Agency Name: Joe Stockdale Real Estate
Agency Phone: 678-495-7337
Shown By
Agent Name: Josh Murphy
Agent Phone: (404) 925-3875
Agency Title: Crye-Leike Real Estate Services

Source: GAMLS
Estimate Your Payment
Estimated Payment
$ 1,257.22 per month $867.75 Principal & Interest $275.75 Property Tax $113.72 Homeowner's InsuranceChange Payment Information
Privacy Policy / DMCA Notice / ADA Accessibility


This site is hosted, designed and copyright
© 1994 - 2026 by
Delta Media Group, Inc. -- Patent Pending --
2268 Blackbird Circle | MLS# 10780999
This single family home located at 2268 Blackbird Circle, Covington, GA 30016 is currently listed for sale with an asking price of $389,900. This property was built in 2023 and has 4 bedrooms and 2 full and 1 partial baths with 2313 sq. ft. Blackbird Circle is located in the WESTFIELD VILLAGE PH 2 3 subdivision. Search WESTFIELD VILLAGE PH 2 3 real estate on joshmurphy.crye-leike.com today.