Josh Murphy

BEDS4
BATHS3 full
SQUARE FEET2,367
MLS#10821743
STATUSNew
PROPERTY TYPEResidential - Single Family
SUBDIVISIONArrington Woods
NEIGHBORHOODMonroe
Property Description
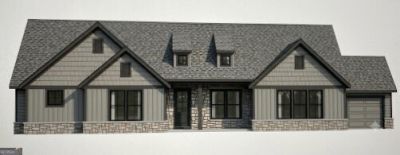
LOT 4 Rosemary Plan Welcome to Arrington Woods! TO BE BUILT by Vision Home Crafters, this exquisite ranch-level home perfectly blends modern luxury with the tranquility of nature. Situated on a sprawling 1-acre wooded lot, this property offers the privacy and breath-easy space you've been searching for. The main level features a thoughtful 4-bedroom, 3-bathroom layout designed for effortless living, complemented by a spacious 3-car garage with plenty of room for vehicles and storage. At the heart of the home, the gourmet kitchen shines with sleek quartz countertops and a professional-grade appliance package, making it a true centerpiece for both daily meals or hosting a get-together. Looking for more space? The second floor features an unfinished bonus room/5th bedroom and a full bath, providing a blank canvas for a home theater, gym, or private guest suite. Step outside to your covered back porch, complete with a cozy fireplace-the ultimate spot for morning coffee or relaxing in the evening while overlooking your private wooded retreat.
Property Features
Property Type: Residential - Single Family
Basement: None
Cooling: Ceiling Fan(s), Central Air
Fireplaces: 2
Garage: 3 car attached
Heating: Central, Natural Gas
Home Style: Craftsman
Lot Size: 1.00 Acres
Roof Type: Composition
Stories: 1.0
Taxes: $0
Year Built: 2026
Feature Descriptions
Additional Rooms: Bonus Room, Family Room, Laundry
Appliances: Dishwasher, Disposal, Microwave
Days on Site: 2
Dining Room: Seats 12+
Exterior: Brick, Concrete, Stone
Fireplace Type: Family Room, Gas Starter, Masonry, Outside
Flooring: Carpet
Foundation: Slab
Interior: Bookcases, High Ceilings, Master On Main Level, Walk-In Closet(s)
Kitchen: Breakfast Bar, Kitchen Island, Solid Surface Counters, Walk-in Pantry
Parking Notes: Garage, Attached, Kitchen Level, Garage Door Opener, Side/Rear Entrance
Security Features: Smoke Detector(s)
Sewer: Septic Tank
Topography: Level
Utilities: Cable Available, Electricity Available, High Speed Internet, Natural Gas Available, Phone Available, Underground Utilities, Water Available
Vegetation: Grassed, Partially Wooded
Water: Public
Water: No Dock Or Boathouse
Local Schools
High School: Monroe Area
Middle School: Carver
Elementary School: Monroe
Listed By / Shown By
Listed By
Agency Name: Peggy Slappey Properties
Agency Phone: 770-932-3440
Shown By
Agent Name: Josh Murphy
Agent Phone: (404) 925-3875
Agency Title: Crye-Leike Real Estate Services

Source: GAMLS
Estimate Your Payment
Estimated Payment
$ 1,508.55 per month $1,333.76 Principal & Interest $0.00 Property Tax (data not provided by mls) $174.79 Homeowner's InsuranceChange Payment Information
Privacy Policy / DMCA Notice / ADA Accessibility


This site is hosted, designed and copyright
© 1994 - 2026 by
Delta Media Group, Inc. -- Patent Pending --
233 Springtime Way | MLS# 10821743
This single family home located at 233 Springtime Way, Monroe, GA 30655 is currently listed for sale with an asking price of $599,290. This property was built in 2026 and has 4 bedrooms and 3 full baths with 2367 sq. ft. Springtime Way is located in the Arrington Woods subdivision. Search Arrington Woods real estate on joshmurphy.crye-leike.com today.