Josh Murphy

BEDS3
BATHS2 full 1 partial
SQUARE FEET2,574
MLS#10803813
STATUSNew
PROPERTY TYPEResidential - Single Family
SUBDIVISIONWestridge
NEIGHBORHOODWoodstock
Property Description
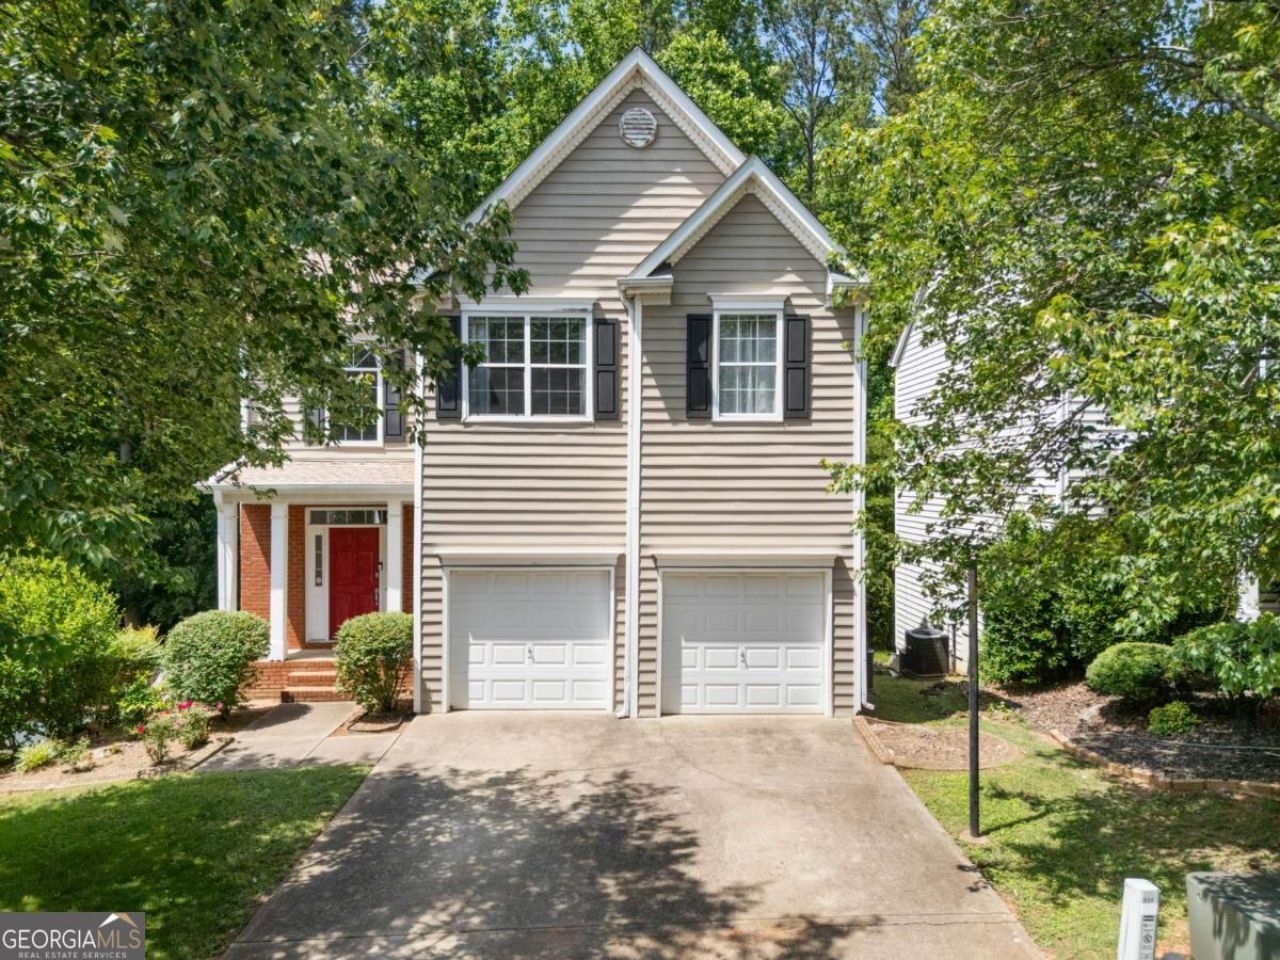
Offering one of the largest floor plans in Westridge, this well-maintained home features 3 bedrooms, spacious living areas, and a full daylight basement already stubbed for a bathroom. The main level offers an inviting layout that's perfect for everyday living and entertaining, while the upper level provides generously sized bedrooms, including a comfortable primary suite designed for privacy. Step outside to enjoy a private backyard with plenty of space to relax, entertain, or let kids and pets play. Whether you're looking for extra living space, a home office, gym, media room, or guest suite, the basement provides endless possibilities-with the potential to add a bathroom to make this a true 4 bedroom, plus both interior and exterior entry. Located in the highly desirable Westridge community, you'll enjoy neighborhood amenities including an Olympic-sized pool, tennis courts, two playgrounds, and sidewalks, all just minutes from Downtown Woodstock, shopping, dining, and easy access to Highway 92. With HOA dues of only approximately $550 per year, it's a rare opportunity to enjoy this level of amenities without the high monthly fees found in many surrounding communities. If you've been searching for a home with room to grow, this is an opportunity you won't want to miss. Home being offered As-Is providing an opportunity to build value, with several key improvements already in place including a newer roof (2019), water heater (2024), and dishwasher (2024), leaving the next owner free to update at their own pace.
Property Features
Property Type: Residential - Single Family
Basement: Bath/Stubbed, Daylight, Exterior Entry, Finished, Interior Entry, Partial
Basement: Yes
Cooling: Central Air, Zoned
Fenced: Yes
Fireplaces: 1
Garage: 4 car attached
Heating: Central, Forced Air, Natural Gas, Zoned
Home Style: Traditional
Lot Size: 0.16 Acres
Roof Type: Composition
Stories: 2.0
Taxes: $4,160
Year Built: 1996
Feature Descriptions
Additional Rooms: Bonus Room, Foyer, Other
Amenities: Playground, Pool, Street Lights, Tennis Court(s), Near Shopping
Appliances: Dishwasher, Disposal, Dryer, Electric Water Heater, Microwave, Refrigerator, Washer
Days on Site: 6
Dining Room: Seats 12+, Separate Room
Exterior: Brick, Concrete
Fencing: Back Yard, Fenced, Wood
Fireplace Type: Family Room, Gas Log, Gas Starter
Flooring: Hardwood, Tile
Interior: Walk-In Closet(s)
Kitchen: Breakfast Area, Breakfast Room
Parking Notes: Garage, Attached, Kitchen Level
Security Features: Carbon Monoxide Detector(s), Smoke Detector(s)
Sewer: Public Sewer
Swimming Pool: Yes
Topography: Other, Private, Sloped
Utilities: Cable Available, Electricity Available, High Speed Internet, Natural Gas Available, Sewer Available, Underground Utilities, Water Available
Vegetation: Grassed, Partially Wooded
Water: Public
Water: No Dock Or Boathouse
Window Features: Double Pane Windows, Window Treatments
Local Schools
High School: Sequoyah
Middle School: Dean Rusk
Elementary School: Arnold Mill
Listed By / Shown By
Listed By
Agency Name: Century 21 Connect Realty
Agency Phone: 770-640-6800
Shown By
Agent Name: Josh Murphy
Agent Phone: (404) 925-3875
Agency Title: Crye-Leike Real Estate Services

Source: GAMLS
Estimate Your Payment
Estimated Payment
$ 1,479.42 per month $1,001.50 Principal & Interest $346.67 Property Tax $131.25 Homeowner's InsuranceChange Payment Information
Privacy Policy / DMCA Notice / ADA Accessibility


This site is hosted, designed and copyright
© 1994 - 2026 by
Delta Media Group, Inc. -- Patent Pending --
237 Colony Center Drive | MLS# 10803813
This single family home located at 237 Colony Center Drive, Woodstock, GA 30188 is currently listed for sale with an asking price of $450,000. This property was built in 1996 and has 3 bedrooms and 2 full and 1 partial baths with 2574 sq. ft. Colony Center Drive is located in the Westridge subdivision. Search Westridge real estate on joshmurphy.crye-leike.com today.