Josh Murphy

BEDS2
BATHS2 full
MLS#10810818
STATUSNew
PROPERTY TYPEResidential - Single Family
SUBDIVISIONBaker Heights
NEIGHBORHOODAcworth
Property Description
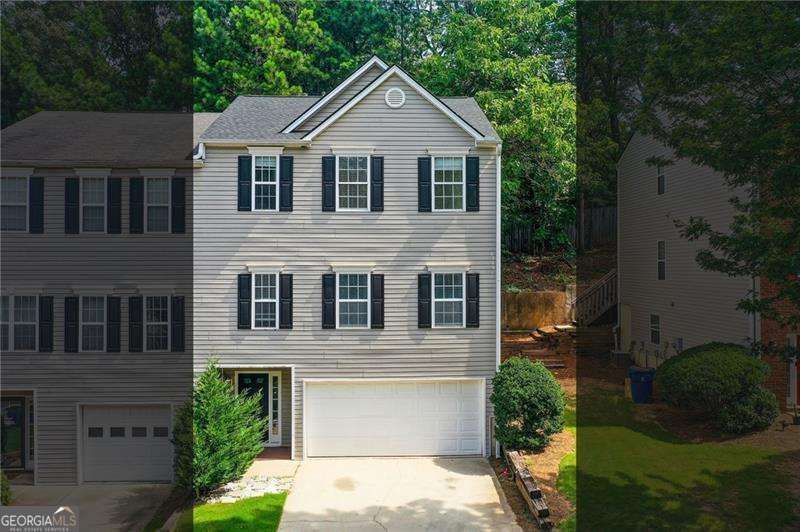
Welcome home to this charming 2-bedroom, 2-bath townhome in the desirable Stonegate community of Acworth. This home offers an open and inviting floor plan with a dramatic two-story great room, cozy fireplace, and versatile loft area perfect for a home office or additional living space. The spacious kitchen provides ample cabinet and counter space, while the oversized primary suite features trey ceilings, a walk-in closet, double vanity, and relaxing garden tub. A generously sized secondary bedroom and full guest bath offer comfort and privacy for family members or guests. Additional highlights include a 2-car garage, private rear deck, partial basement/storage area, bay window, and plenty of natural light throughout. Conveniently located near I-75, Kennesaw State University, shopping, dining, and entertainment, this home combines comfort, convenience, and value in one great location. Schedule your showing today!
Property Features
Property Type: Residential - Single Family
Basement: None
Cooling: Central Air
Fireplaces: 1
Garage: 2
Heating: Central
Home Style: Traditional
Lot Size: 0.08 Acres
Roof Type: Composition
Stories: 3.0
Taxes: $3,459
Year Built: 2000
Feature Descriptions
Amenities: Walk To Schools
Appliances: Dishwasher
Days on Site: 3
Fireplace Type: Family Room
Flooring: Carpet, Hardwood
Foundation: Slab
Interior: Other, Split Bedroom Plan
Parking Notes: Garage
Sewer: Public Sewer
Water: Public
Local Schools
High School: North Cobb
Middle School: Awtrey
Elementary School: Baker
Listed By / Shown By
Listed By
Agency Name: Coldwell Banker Realty
Agency Phone: 404-252-4908
Shown By
Agent Name: Josh Murphy
Agent Phone: (404) 925-3875
Agency Title: Crye-Leike Real Estate Services

Source: GAMLS
Estimate Your Payment
Estimated Payment
$ 1,068.59 per month $689.93 Principal & Interest $288.25 Property Tax $90.42 Homeowner's InsuranceChange Payment Information
Privacy Policy / DMCA Notice / ADA Accessibility


This site is hosted, designed and copyright
© 1994 - 2026 by
Delta Media Group, Inc. -- Patent Pending --
2470 Stonegate Drive Nw | MLS# 10810818
This single family home located at 2470 Stonegate Drive Nw, Acworth, GA 30101 is currently listed for sale with an asking price of $310,000. This property was built in 2000 and has 2 bedrooms and 2 full baths. Stonegate Drive Nw is located in the Baker Heights subdivision. Search Baker Heights real estate on joshmurphy.crye-leike.com today.