Josh Murphy

BEDS3
BATHS2 full
SQUARE FEET1,502
MLS#10809188
STATUSNew
PROPERTY TYPEResidential - Single Family
SUBDIVISIONHemphill Crossings
NEIGHBORHOODStockbridge
Property Description
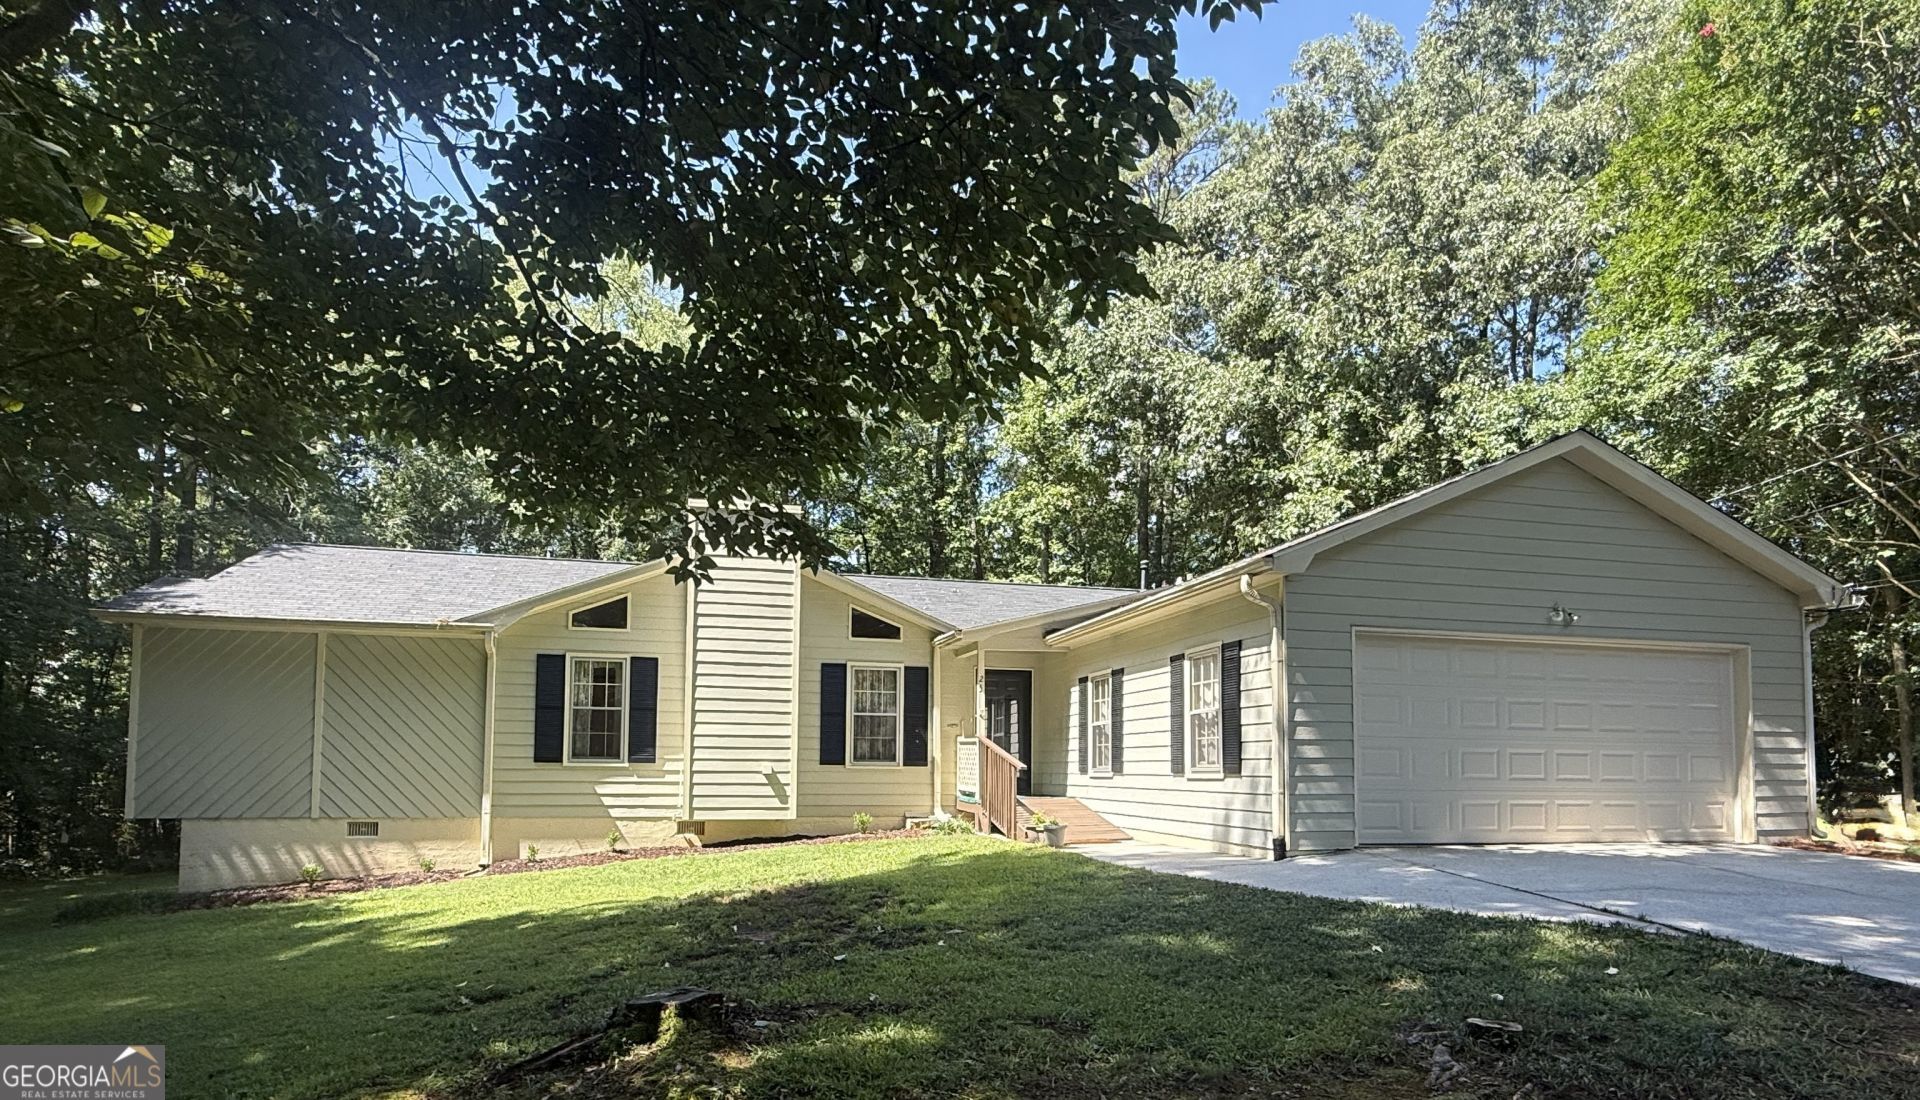
WELCOME TO THIS QUIET CUL-DE-SAC. Spacious one-level ranch in Stockbridge offering a generous, open, vaulted living room with a fireplace, a separate dining area that flows into a large, open kitchen with plenty of cabinets and all appliances, perfect for gatherings. The split-bedroom plan with the primary suite includes a private bath with a large soaking tub and separate shower, complemented by two additional bedrooms and a shared hall bathroom. Step outside to a peaceful private yard with a screened-in porch that is ideal for outdoor dining or quiet mornings. Don't miss this well-designed home with room for everyone. NO HOA and original owners! Roof only a few years old! Located in the desirable Woodland School District and only a few minutes to Interstates, shopping, and Piedmont Henry Hospital!
Property Features
Property Type: Residential - Single Family
Basement: Crawl Space
Cooling: Ceiling Fan(s), Central Air
Fireplaces: 1
Garage: 2 car attached
Heating: Central, Forced Air
Home Style: Rustic, Ranch, Traditional
Lot Size: 0.75 Acres
Roof Type: Composition
Stories: 1.0
Taxes: $3,940
Year Built: 1989
Feature Descriptions
Additional Rooms: Foyer, Great Room, Laundry
Appliances: Dishwasher, Gas Water Heater, Range, Refrigerator, Washer
Days on Site: 4
Dining Room: Separate Room
Exterior: Wood Siding
Fireplace Type: Factory Built, Gas Log, Gas Starter, Living Room
Flooring: Carpet, Hardwood, Tile, Vinyl
Interior: Beamed Ceilings, Master On Main Level, Roommate Plan, Separate Shower, Soaking Tub, Tile Bath, Vaulted Ceiling(s), Walk-In Closet(s)
Kitchen: Breakfast Bar, Country Kitchen, Kitchen Island, Pantry
Parking Notes: Garage, Storage, Attached, Kitchen Level, Garage Door Opener
Security Features: Smoke Detector(s)
Sewer: Septic Tank
Topography: Cul-De-Sac, Level, Private
Utilities: Cable Available, Electricity Available, High Speed Internet, Natural Gas Available, Water Available
Vegetation: Grassed, Partially Wooded
Water: Public
Window Features: Storm Window(s), Window Treatments
Local Schools
High School: Woodland
Middle School: Woodland
Elementary School: Woodland
Listed By / Shown By
Listed By
Agency Name: RE/MAX SOUTHERN
Agency Phone: 770-227-5555
Shown By
Agent Name: Josh Murphy
Agent Phone: (404) 925-3875
Agency Title: Crye-Leike Real Estate Services

Source: GAMLS
Estimate Your Payment
Estimated Payment
$ 1,033.16 per month $623.16 Principal & Interest $328.33 Property Tax $81.67 Homeowner's InsuranceChange Payment Information
Privacy Policy / DMCA Notice / ADA Accessibility


This site is hosted, designed and copyright
© 1994 - 2026 by
Delta Media Group, Inc. -- Patent Pending --
25 Lynn Court | MLS# 10809188
This single family home located at 25 Lynn Court, Stockbridge, GA 30281 is currently listed for sale with an asking price of $280,000. This property was built in 1989 and has 3 bedrooms and 2 full baths with 1502 sq. ft. Lynn Court is located in the Hemphill Crossings subdivision. Search Hemphill Crossings real estate on joshmurphy.crye-leike.com today.