Josh Murphy

BEDS4
BATHS3 full
SQUARE FEET2,204
MLS#10790756
STATUSNew
PROPERTY TYPEResidential - Single Family
SUBDIVISIONBerry Springs
NEIGHBORHOODBethlehem
Property Description
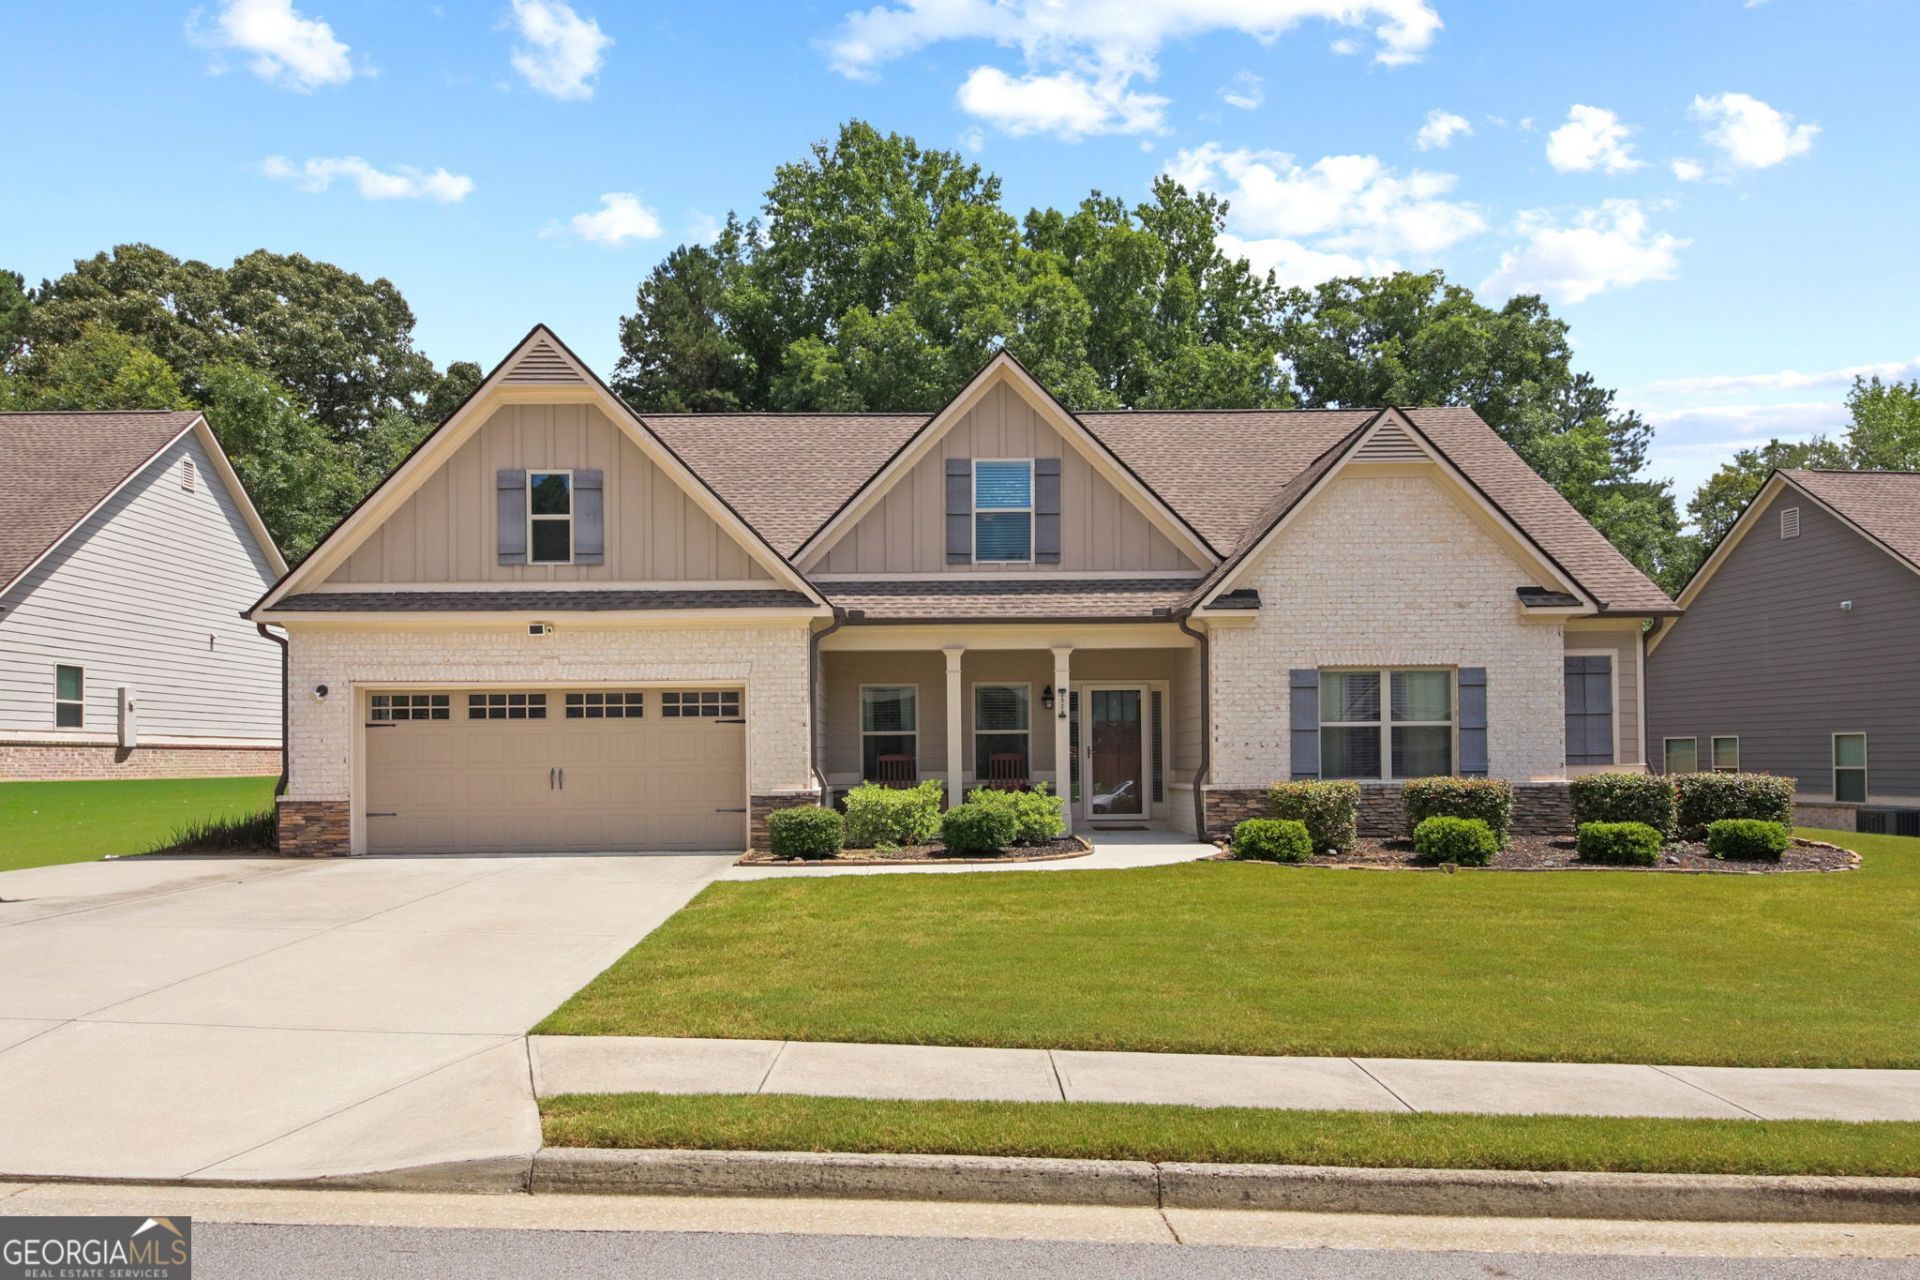
Welcome to 2524 Tomoka Dr in Bethlehem GA, located in the highly desired Berry Springs community. This stunning ranch home has 4 bedrooms, 3 full bathrooms, over 2200 square feet of living space, and sits on a level .33 acre lot. The open layout is perfectly designed for stylish and modern living. The high ceilings throughout the home create an airy and inviting atmosphere. Enjoy a chef-inspired kitchen. The owner's suite offers a relaxing retreat feel with a vaulted ceiling. The owner's suite bathroom has a separate shower, tub (perfect for soaking), and his/hers vanities. The privacy fenced backyard provides plenty of space for entertaining, pets, and a garden. The covered patio is the perfect place to relax after a long day. This community has a beautiful pool, fun splash pad, tennis courts, and playground. Conveniently located to nearby shopping, dining, parks, major commuter routes, and the best schools in Gwinnett County. This beautiful home can be all yours. Schedule a showing appointment today.
Property Features
Property Type: Residential - Single Family
Basement: None
Cooling: Central Air
Fireplaces: 1
Garage: 2
Heating: Forced Air
Home Style: Craftsman, Ranch
Lot Size: 0.33 Acres
Roof Type: Composition
Stories: 1.0
Taxes: $5,186
Year Built: 2020
Feature Descriptions
Additional Rooms: Laundry
Amenities: Playground, Pool, Sidewalks, Street Lights, Tennis Court(s)
Appliances: Dishwasher, Range, Refrigerator
Days on Site: 8
Dining Room: Separate Room
Exterior: Brick, Wood Siding
Fencing: Privacy
Fireplace Type: Gas Starter
Flooring: Carpet, Hardwood, Laminate
Foundation: Slab
Interior: Tray Ceiling(s), Vaulted Ceiling(s), Walk-In Closet(s)
Kitchen: Breakfast Area, Kitchen Island
Parking Notes: Garage
Pool Features: In Ground
Security Features: Smoke Detector(s)
Sewer: Public Sewer
Swimming Pool: Yes
Topography: Level, Private
Utilities: Cable Available, Electricity Available, High Speed Internet, Natural Gas Available, Water Available
Vegetation: Grassed, Wooded
Water: Public
Window Features: Double Pane Windows
Local Schools
High School: Archer
Middle School: Mcconnell
Elementary School: Harbins
Listed By / Shown By
Listed By
Agency Name: HomeSmart
Agency Phone: 404-876-4901
Shown By
Agent Name: Josh Murphy
Agent Phone: (404) 925-3875
Agency Title: Crye-Leike Real Estate Services

Source: GAMLS
Estimate Your Payment
Estimated Payment
$ 1,602.68 per month $1,034.89 Principal & Interest $432.17 Property Tax $135.63 Homeowner's InsuranceChange Payment Information
Privacy Policy / DMCA Notice / ADA Accessibility


This site is hosted, designed and copyright
© 1994 - 2026 by
Delta Media Group, Inc. -- Patent Pending --
2524 Tomoka Drive | MLS# 10790756
This single family home located at 2524 Tomoka Drive, Bethlehem, GA 30620 is currently listed for sale with an asking price of $465,000. This property was built in 2020 and has 4 bedrooms and 3 full baths with 2204 sq. ft. Tomoka Drive is located in the Berry Springs subdivision. Search Berry Springs real estate on joshmurphy.crye-leike.com today.