Josh Murphy

BEDS5
BATHS3 full
SQUARE FEET4,230
MLS#7841393
STATUS
PROPERTY TYPEResidential - Single Family
SUBDIVISIONHampton Oaks
SCHOOLCliftondale - Langston Hughes
Property Description
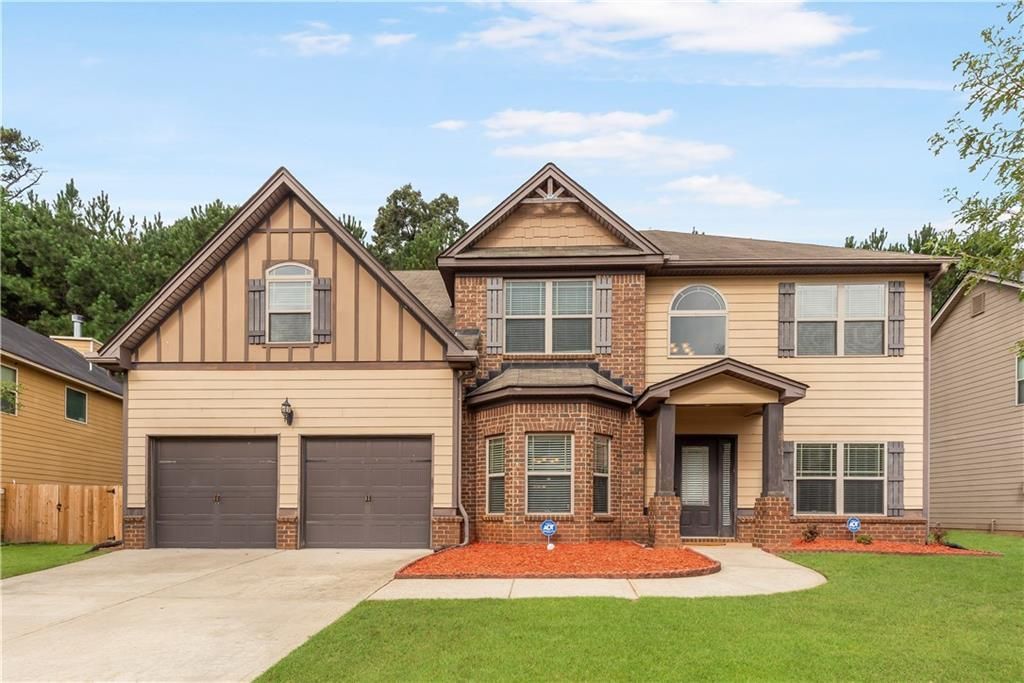
Never occupied and ready for its next chapter! This spacious 5-bedroom, 3-bath home in Hampton Oaks, offering versatile living spaces, thoughtful details and room to entertain.A guest suite on the main level provides added flexibility for visitors or a home office. Enjoy multiple gathering spaces, including a formal living room, formal dining room and inviting family room anchored by a cozy fireplace.The open kitchen is designed for everyday living and entertaining, featuring granite countertops and a tile backsplash. Nine-foot ceilings on the main level, hardwood floors and vaulted ceilings in the upstairs bedrooms add to the home's sense of space.Retreat to the spacious primary suite, complete with two walk-in closets and a vaulted sitting room that offers a comfortable place to unwind. Outside, the upgraded and extended concrete patio creates even more room for outdoor dining, entertaining or simply enjoying the backyard.Conveniently located near shopping, dining with access to Hartsfield-Jackson Atlanta International Airport.And there's an added opportunity: the sellers are willing to sell everything inside the home! Buyers can explore the option of purchasing the furnishings and interior contents by separate agreement, making this a unique opportunity to simplify the move.
Property Features
Property Type: Residential - Single Family
Cooling: Central Air
Fireplaces: 1
Garage: 2
Heating: Central
Home Style: Traditional
Lot Size: 0.25 Acres
Taxes: $7,248
Year Built: 2013
Feature Descriptions
Appliances: Dishwasher, Electric Cooktop, Microwave, Refrigerator
Association Fee Includes: Maintenance Grounds, Swim, Tennis
Bedroom Features: Oversized Master, Sitting Room, Other
Dining: Open Concept, Separate Dining Room
Exterior: Fiber Cement
Exterior: Tennis Court(s)
Fireplace: Gas Starter
HOA Fee: 820/Annually
HOA Y/N: Yes
Interior: Disappearing Attic Stairs, Double Vanity, Entrance Foyer 2 Story, High Ceilings 9 ft Lower, His and Hers Closets, Recessed Lighting, Walk-In Closet(s)
Kitchen: Breakfast Bar, Breakfast Room, Cabinets Other, Eat-in Kitchen, Kitchen Island, Pantry, Stone Counters
Laundry: In Hall, Laundry Room, Upper Level
Lot: Back Yard, Front Yard, Landscaped, Level
Master Bath: Double Vanity, Separate His/Hers, Separate Tub/Shower
Neighborhood Amenities: Clubhouse, Dog Park, Fitness Center, Homeowners Assoc, Near Schools, Near Shopping, Playground, Pool, Sidewalks, Tennis Court(s)
Parking Notes: Garage
Road Frontage: City Street
Road Surface: Asphalt
Security: Smoke Detector(s)
Sewer: Public Sewer
Spa: Yes
Spa: Community
Special View Info: Neighborhood
Utilities: Cable Available, Electricity Available, Phone Available, Sewer Available, Water Available
Water: Public
Local Schools
High School: Langston Hughes
Middle School: Renaissance
Elementary School: Cliftondale
School District: Cliftondale - Langston Hughes
Listed By / Shown By
Listed By
Agency Name: Virtual Properties Realty.Net, LLC.
Agency Phone: 770-495-5050
Shown By
Agent Name: Josh Murphy
Agent Phone: (404) 925-3875
Agency Title: Crye-Leike Real Estate Services

Source: FMLS
Estimate Your Payment
Estimated Payment
$ 1,784.58 per month $1,043.79 Principal & Interest $604.00 Property Tax $136.79 Homeowner's InsuranceChange Payment Information
Listings identified with the FMLS IDX logo come from FMLS and are held by brokerage firms other than the owner of this website and the listing brokerage is identified
in any listing details. Information is deemed reliable but is not guaranteed. If you believe any FMLS listing contains material that infringes your copyrighted
work, please click here DMCA Notice to review our DMCA policy and learn how to submit a takedown request. © 2026 First Multiple Listing Service, Inc.
Privacy Policy / DMCA Notice / ADA Accessibility


This site is hosted, designed and copyright
© 1994 - 2026 by
Delta Media Group, Inc. -- Patent Pending --
309 Pennant Lane | MLS# 7841393
This single family home located at 309 Pennant Lane , South Fulton, GA 30213 is currently listed for sale with an asking price of $469,000. This property was built in 2013 and has 5 bedrooms and 3 full baths with 4230 sq. ft. Pennant Lane is located in the Hampton Oaks subdivision within the Cliftondale - Langston Hughes school district. Search Hampton Oaks real estate on joshmurphy.crye-leike.com today.