Josh Murphy

BEDS5
BATHS4 full
SQUARE FEET4,800
MLS#10852863
STATUSPrice Change
PROPERTY TYPEResidential - Single Family
SUBDIVISIONSweetwater
NEIGHBORHOODCumming
Property Description
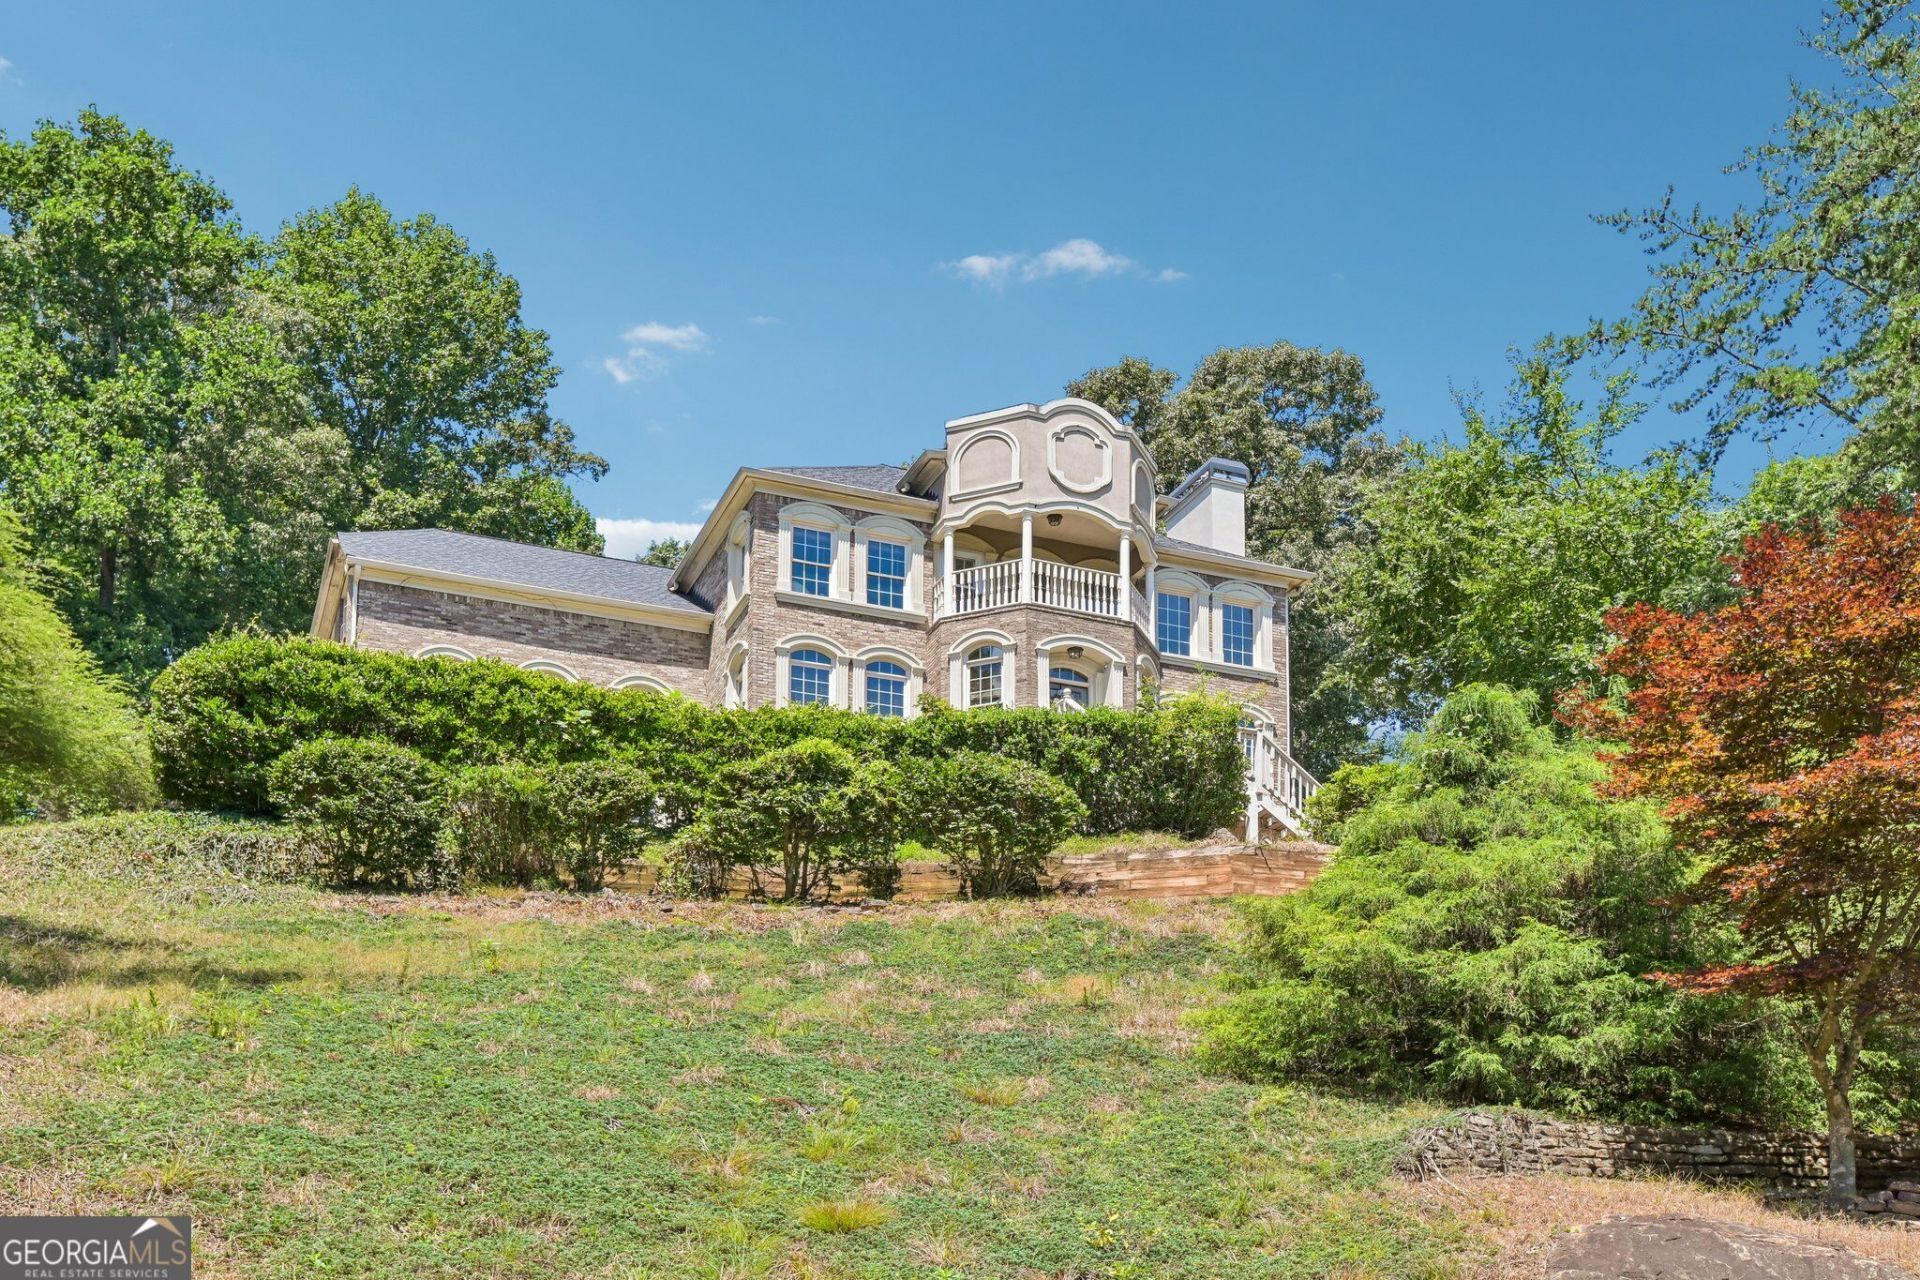
Come explore 3230 Sweetwater Drive. Set on approximately 0.69 acres in Cumming's Sweetwater community, this four-bedroom home offers a dedicated main-floor office, generous gathering spaces, and a finished basement that gives guests or hobbies a place of their own. The kitchen opens to a bright breakfast area and deck, making it easy to move between everyday meals and time outdoors. A separate dining room is ready for larger gatherings. Upstairs, the primary suite feels like a retreat, with two closets, a spacious bath, and access to a private balcony. Two more bedrooms complete the upper floor. Head downstairs for another bedroom, a living area, and space for a home gym, media room, or game nights. Outside, you'll find a landscaped yard, a side-entry two-car garage, and access to the community pool-with Lake Lanier close by. If you've been looking for a home that can handle workdays, weekends, guests, and everything in between, this one is worth seeing in person.
Property Features
Property Type: Residential - Single Family
Basement: Yes
Basement: Exterior Entry, Finished, Full, Interior Entry
Cooling: Central Air
Fireplaces: 1
Garage: 6
Heating: Central, Forced Air, Natural Gas
Home Style: Craftsman
Lot Size: 0.69 Acres
Roof Type: Composition
Stories: 3.0
Taxes: $7,601
Year Built: 2005
Feature Descriptions
Additional Rooms: Bonus Room, Family Room, Game Room, Great Room, Office
Amenities: Pool
Appliances: Cooktop, Dishwasher, Disposal, Gas Water Heater, Microwave
Days on Site: 11
Exterior: Brick, Vinyl Siding
Flooring: Carpet, Hardwood, Tile
Interior: Double Vanity, High Ceilings, Tile Bath, Entrance Foyer, Walk-In Closet(s)
Parking Notes: Garage, Garage Door Opener
Sewer: Septic Tank
Swimming Pool: Yes
Topography: Sloped, Steep Slope
Utilities: Cable Available, Electricity Available, High Speed Internet, Natural Gas Available, Underground Utilities, Water Available
Water: Public
Local Schools
High School: Forsyth Central
Middle School: Lakeside
Elementary School: Mashburn
Listed By / Shown By
Listed By
Agency Name: eXp Realty
Agency Phone: 888-959-9461
Shown By
Agent Name: Josh Murphy
Agent Phone: (404) 925-3875
Agency Title: Crye-Leike Real Estate Services

Source: GAMLS
Estimate Your Payment
Estimated Payment
$ 2,344.88 per month $1,513.16 Principal & Interest $633.42 Property Tax $198.30 Homeowner's InsuranceChange Payment Information
Privacy Policy / DMCA Notice / ADA Accessibility


This site is hosted, designed and copyright
© 1994 - 2026 by
Delta Media Group, Inc. -- Patent Pending --
3230 Sweetwater Drive | MLS# 10852863
This single family home located at 3230 Sweetwater Drive, Cumming, GA 30041 is currently listed for sale with an asking price of $679,900. This property was built in 2005 and has 5 bedrooms and 4 full baths with 4800 sq. ft. Sweetwater Drive is located in the Sweetwater subdivision. Search Sweetwater real estate on joshmurphy.crye-leike.com today.