Josh Murphy

BEDS4
BATHS2 full
SQUARE FEET3,367
MLS#10788135
STATUSActive
PROPERTY TYPEResidential - Single Family
SUBDIVISIONCENTERVILLE NORTH 2
NEIGHBORHOODSnellville
Property Description
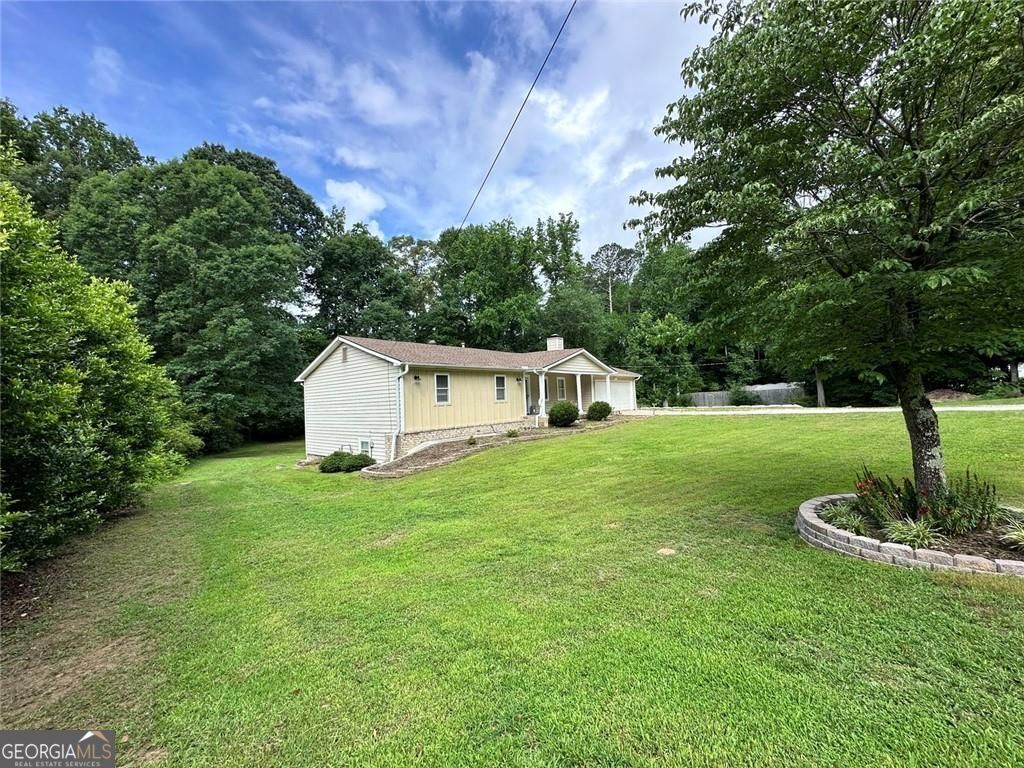
Welcome to 3305 Newcastle Way in Snellville, GA - an updated and freshly painted 3 bedroom, 2 bathroom ranch home on a full partially finished basement, set on over an acre of flat, usable yard space. Inside, you'll find hardwood floors throughout, newer stainless steel appliances, ceiling fans in each room, and a warm family room with a wood-burning brick fireplace. The kitchen and living areas offer comfortable everyday living, while the large laundry/mud room adds practical storage and function. The full basement gives you flexible space for a media room, home gym, workshop, office, storage, or future expansion. Outside, the oversized 2-car garage and expansive level lot provide room to spread out, park, garden, play, or entertain. With no rental restrictions, this property is also a strong option for investors, long-term rental buyers, or homeowners who want flexibility. A rare Snellville ranch on basement with space, updates, and opportunity.
Property Features
Property Type: Residential - Single Family
Basement: Partial, Exterior Entry, Full
Basement: Yes
Cooling: Central Air
Fireplaces: 1
Garage: 2 car attached
Heating: Forced Air
Home Style: Craftsman, Ranch
Lot Size: 1.07 Acres
Roof Type: Composition
Stories: 1.0
Taxes: $5,121
Year Built: 1978
Feature Descriptions
Additional Rooms: Laundry
Appliances: Dishwasher
Days on Site: 25
Exterior: Wood Siding, Vinyl Siding
Fireplace Type: Masonry
Flooring: Hardwood
Interior: Bookcases
Kitchen: Pantry
Parking Notes: Attached
Sewer: Septic Tank
Topography: Level, Private
Utilities: Cable Available, Electricity Available, Natural Gas Available, Phone Available, Sewer Available, Water Available
Water: Public
Local Schools
High School: Shiloh
Middle School: Shiloh
Elementary School: Centerville
Listed By / Shown By
Listed By
Agency Name: Winfield Realty Group
Agency Phone: 678-430-3600
Shown By
Agent Name: Josh Murphy
Agent Phone: (404) 925-3875
Agency Title: Crye-Leike Real Estate Services

Source: GAMLS
Estimate Your Payment
Estimated Payment
$ 1,257.44 per month $734.44 Principal & Interest $426.75 Property Tax $96.25 Homeowner's InsuranceChange Payment Information
Privacy Policy / DMCA Notice / ADA Accessibility


This site is hosted, designed and copyright
© 1994 - 2026 by
Delta Media Group, Inc. -- Patent Pending --
3305 Newcastle Way | MLS# 10788135
This single family home located at 3305 Newcastle Way, Snellville, GA 30039 is currently listed for sale with an asking price of $330,000. This property was built in 1978 and has 4 bedrooms and 2 full baths with 3367 sq. ft. Newcastle Way is located in the CENTERVILLE NORTH 2 subdivision. Search CENTERVILLE NORTH 2 real estate on joshmurphy.crye-leike.com today.