Josh Murphy

BEDS4
BATHS3 full
SQUARE FEET3,560
MLS#10847637
STATUSNew
PROPERTY TYPEResidential - Single Family
SUBDIVISIONConley Downs
NEIGHBORHOODPowder Springs
Property Description
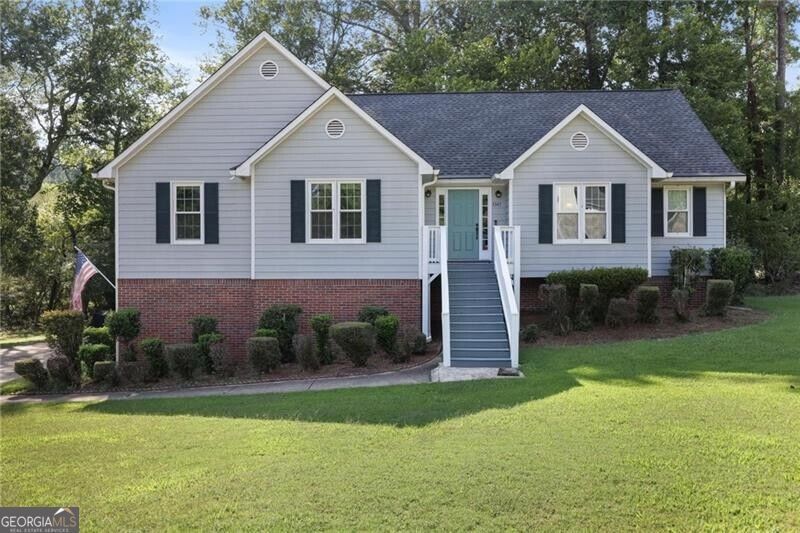
Welcome home to this spacious 4-bedroom, 3-bath home nestled on a quiet cul-de-sac in an established community! Offering approximately 3,560 square feet of living space, this home provides plenty of room to spread out and enjoy. Fresh paint and new carpet create a clean, move-in-ready feel throughout. The full finished basement adds incredible flexibility, featuring a bedroom, spacious family room, and a workshop area-perfect for hobbies, projects, a home office, or additional living space. Ideally located close to top-rated schools, shopping, dining, and nearby nature trails, this home offers both everyday convenience and easy access to the outdoors. Located in the sought-after Still Elementary, Lovinggood Middle, and Hillgrove High School districts, this is an opportunity to enjoy a wonderful location with space, functionality, and room to make it your own. Come see all this home has to offer!
Property Features
Property Type: Residential - Single Family
Basement: Yes
Basement: Bath Finished, Daylight, Exterior Entry, Finished, Full
Cooling: Ceiling Fan(s), Central Air, Zoned
Fireplaces: 1
Heating: Central, Zoned
Home Style: Brick 4 Side, Ranch, Traditional
Lot Size: 0.38 Acres
Roof Type: Composition
Stories: 2.0
Taxes: $954
Year Built: 1993
Feature Descriptions
Additional Rooms: Den, Foyer, Sun Room
Amenities: Walk To Schools, Near Shopping
Appliances: Dishwasher, Microwave, Refrigerator
Dining Room: Separate Room
Exterior: Brick
Fireplace Type: Factory Built
Flooring: Carpet, Hardwood
Interior: Master On Main Level, Separate Shower, Soaking Tub, Vaulted Ceiling(s), Walk-In Closet(s)
Kitchen: Breakfast Area, Breakfast Room, Country Kitchen, Pantry
Parking Notes: Garage, Basement, Garage Door Opener
Security Features: Carbon Monoxide Detector(s), Smoke Detector(s)
Sewer: Public Sewer
Topography: Cul-De-Sac, Level
Utilities: Cable Available, Electricity Available, High Speed Internet, Natural Gas Available, Phone Available, Sewer Available, Underground Utilities, Water Available
Vegetation: Wooded
Water: Public
Window Features: Double Pane Windows
Local Schools
High School: Hillgrove
Middle School: Lovinggood
Elementary School: Still
Listed By / Shown By
Listed By
Agency Name: Ansley RE|Christie's Int'l RE
Agency Phone: 404-480-8805
Shown By
Agent Name: Josh Murphy
Agent Phone: (404) 925-3875
Agency Title: Crye-Leike Real Estate Services

Source: GAMLS
Estimate Your Payment
Estimated Payment
$ 1,209.74 per month $999.28 Principal & Interest $79.50 Property Tax $130.96 Homeowner's InsuranceChange Payment Information
Privacy Policy / DMCA Notice / ADA Accessibility


This site is hosted, designed and copyright
© 1994 - 2026 by
Delta Media Group, Inc. -- Patent Pending --
3347 Conley Downs Drive | MLS# 10847637
This single family home located at 3347 Conley Downs Drive, Powder Springs, GA 30127 is currently listed for sale with an asking price of $449,000. This property was built in 1993 and has 4 bedrooms and 3 full baths with 3560 sq. ft. Conley Downs Drive is located in the Conley Downs subdivision. Search Conley Downs real estate on joshmurphy.crye-leike.com today.