Josh Murphy

BEDS2
BATHS2 full 1 partial
SQUARE FEET2,176
MLS#7860668
STATUS
PROPERTY TYPEResidential - Townhouse
SUBDIVISIONOakcrest
SCHOOLMason - Peachtree Ridge
Property Description
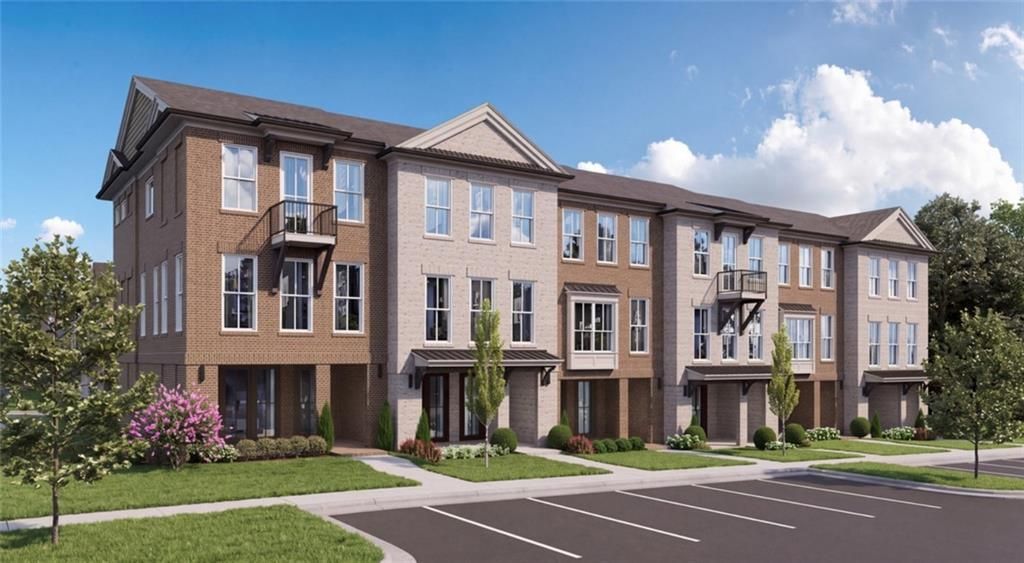
Elevate your Living Experience with The Providence Group's Newest Community - Oakcrest in Duluth! Discover traditional/Elevated living in this beautifully designed three story townhome, currently under construction and anticipated to be completed in March/April 2027! This thoughtfully crafted homes will offer 2 spacious bedrooms with an additional media room on the terrace level, two and a half bathrooms, and the perfect combination of style, luxury, and comfort you know and love by The Providence Group. As you enter the home you will find an inviting media room connected to a covered front porch. Perfect for entertaining! Second floor features a stunning kitchen with elegant quartz countertops, 42 upper cabinets, soft close doors and drawers throughout, garbage disposal, single bowl SS sink, hard surface flooring, pantry, coat closet, and powder room. This is an ideal setting for both everyday living and entertaining. Upstairs on the third floor, you'll find your spacious owner's suite serves as your private retreat, complete with luxurious en-suite bath featuring an oversized shower. The secondary bedroom is generously sized and close by to the laundry with their own private bath with tub/shower combo. Don't miss your opportunity to own a brand new home in Duluth with energy- efficient construction and low maintenance living. At TPG, we value our customer, team member, and vendor team safety. Our communities are active construction zones and may not be safe to visit at certain stages of construction. Due to this, we ask all agents visiting the community with their clients come to the office prior to visiting any listed homes. Please note, during your visit, you will be escorted by a TPG employee and may be required to wear flat, closed toe shoes and a hardhat. Appointment Only! Photos & Virtual Tour are NOT of actual home, but a previously built home design. [The Benton I]
Property Features
Property Type: Residential - Townhouse
Cooling: Central Air, Heat Pump, Zoned
Garage: 2 car attached
Heating: Heat Pump, Zoned
Home Style: Townhouse, Traditional
Roof Type: Shingle
Taxes: $0
Year Built: 2027
Feature Descriptions
Appliances: Dishwasher, Disposal, Gas Range, Microwave, Range Hood, Tankless Water Heater
Association Fee Includes: Maintenance Grounds, Reserve Fund, Termite
Bedroom Features: Oversized Master
Days on Site: 2
Dining: Open Concept, Seats 12+
Exterior: Brick, Cement Siding
Exterior: Balcony
HOA Fee: 250/Monthly
HOA Y/N: Yes
Interior: High Ceilings 9 ft Lower, High Ceilings 9 ft Main, High Ceilings 9 ft Upper
Kitchen: Breakfast Bar, Cabinets Other, Kitchen Island, Pantry Walk-In, Solid Surface Counters, View to Family Room
Laundry: In Hall, Laundry Room, Upper Level
Lot: Landscaped, Level
Master Bath: Double Vanity, Shower Only
Neighborhood Amenities: Homeowners Assoc, Near Schools, Near Shopping, Sidewalks, Street Lights, Other
Parking Notes: Attached, Driveway, Garage, Garage Door Opener, Garage
Road Frontage: Private Road
Road Surface: Asphalt
Security: Fire Alarm, Smoke Detector(s)
Sewer: Public Sewer
Special View Info: Neighborhood
Utilities: Cable Available, Electricity Available, Natural Gas Available, Underground Utilities
Water: Public
Local Schools
High School: Peachtree Ridge
Middle School: Hull
Elementary School: Mason
School District: Mason - Peachtree Ridge
Listed By / Shown By
Listed By
Agency Name: The Providence Group Realty, LLC.
Agency Phone: 678-475-9400
Shown By
Agent Name: Josh Murphy
Agent Phone: (404) 925-3875
Agency Title: Crye-Leike Real Estate Services

Source: FMLS
Estimate Your Payment
Estimated Payment
$ 1,361.57 per month $1,203.81 Principal & Interest $0.00 Property Tax (data not provided by mls) $157.76 Homeowner's InsuranceChange Payment Information
Listings identified with the FMLS IDX logo come from FMLS and are held by brokerage firms other than the owner of this website and the listing brokerage is identified
in any listing details. Information is deemed reliable but is not guaranteed. If you believe any FMLS listing contains material that infringes your copyrighted
work, please click here DMCA Notice to review our DMCA policy and learn how to submit a takedown request. © 2026 First Multiple Listing Service, Inc.
Privacy Policy / DMCA Notice / ADA Accessibility


This site is hosted, designed and copyright
© 1994 - 2026 by
Delta Media Group, Inc. -- Patent Pending --
3550 Brightmoon Way , Unit 49 | MLS# 7860668
This townhouse located at 3550 Brightmoon Way , Unit 49, Duluth, GA 30097 is currently listed for sale with an asking price of $540,900. This property was built in 2027 and has 2 bedrooms and 2 full and 1 partial baths with 2176 sq. ft. Brightmoon Way , Unit 49 is located in the Oakcrest subdivision within the Mason - Peachtree Ridge school district. Search Oakcrest real estate on joshmurphy.crye-leike.com today.