Josh Murphy

BEDS4
BATHS3 full
MLS#10840051
STATUSNew
PROPERTY TYPEResidential - Single Family
SUBDIVISIONLiberty Ridge
NEIGHBORHOODMarietta
Property Description
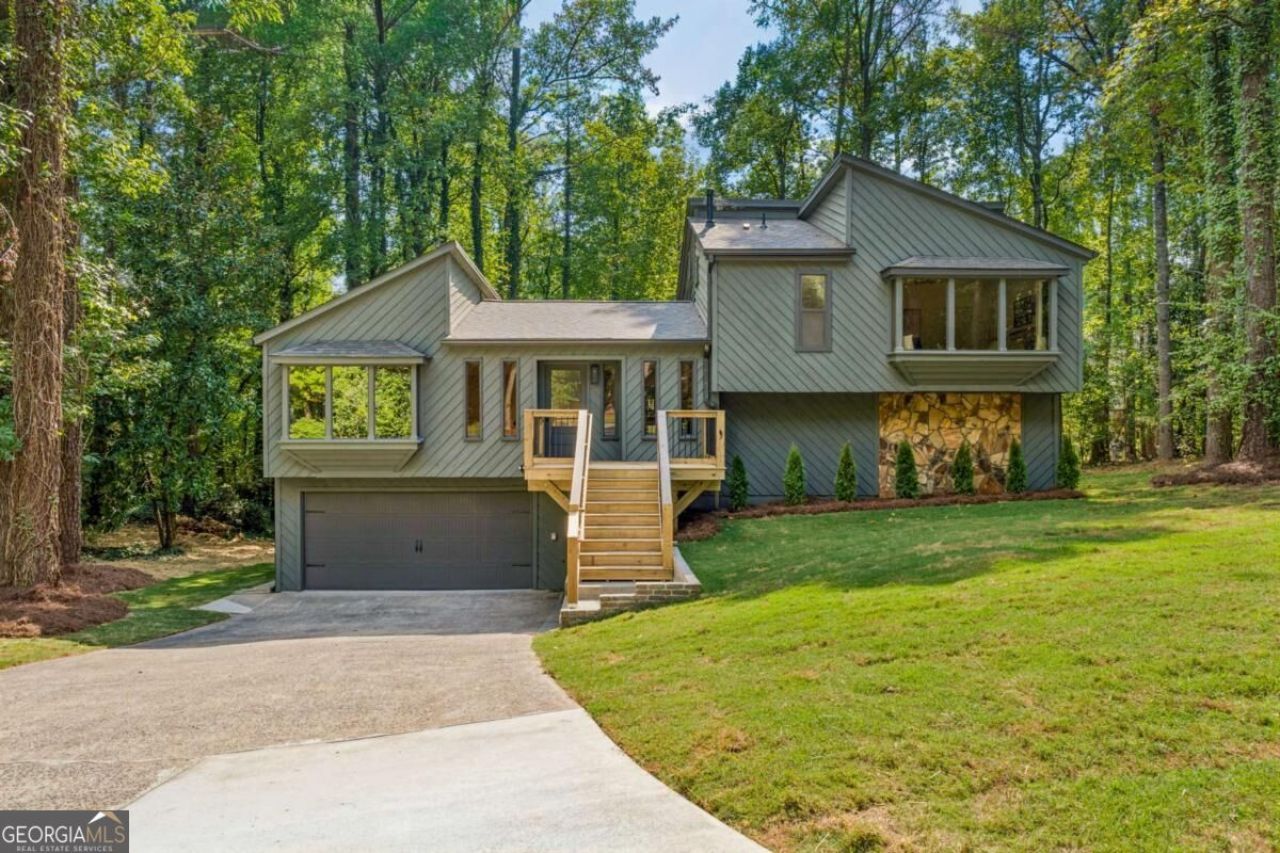
Welcome to this beautifully renovated contemporary home located in the highly sought-after Pope High School district! Tucked away on a quiet cul-de-sac and surrounded by mature trees, this 4-bedroom, 3-bath home has been thoughtfully updated from top to bottom, blending contemporary design with a warm and inviting feel. Step inside to soaring vaulted ceilings, abundant natural light, and beautiful new hardwood floors throughout the main level. The open-concept layout seamlessly connects the living, dining, and kitchen areas, creating a spacious setting perfect for both everyday living and entertaining. At the heart of the home is the completely redesigned kitchen featuring white oak cabinetry, quartz countertops and backsplash, stainless steel appliances, statement lighting, and a large center island with additional seating. Just off the dining area is a convenient coffee bar and direct access to the expansive rear deck. The spacious living area is anchored by a sleek, modern tiled fireplace, while updated lighting and a combination of black and brass finishes add a polished contemporary touch throughout the home. Upstairs you'll find three bedrooms, including the primary suite with a beautifully renovated bathroom featuring a tiled walk-in shower, double vanity, modern fixtures, and designer finishes. The finished lower level adds even more flexibility with a large second living area, fourth bedroom, full bathroom, and nearby laundry room, making it ideal for guests, a home office, recreation space, or additional living area. The lower level also provides access to the backyard and the home's impressive two-level deck, offering multiple outdoor spaces overlooking the wooded surroundings. Additional updates include a new roof, new HVAC system, plumbing updates, renovated bathrooms with tile flooring, updated light fixtures, and much more. A spacious two-car garage provides plenty of room for parking and storage. With its contemporary architecture, extensive renovations, flexible living space, wooded setting, and cul-de-sac location, this home offers the perfect combination of style, space, and location. Move-in ready and waiting for its next owner!
Property Features
Property Type: Residential - Single Family
Basement: Yes
Basement: Bath Finished, Crawl Space, Finished, Interior Entry
Cooling: Central Air
Fireplaces: 1
Garage: 2
Heating: Central
Home Style: Contemporary, Other
Lot Size: 0.23 Acres
Roof Type: Composition
Stories: 2.0
Taxes: $981
Year Built: 1979
Feature Descriptions
Additional Rooms: Bonus Room, Foyer, Other
Appliances: Dishwasher, Disposal, Refrigerator
Days on Site: 1
Dining Room: Seats 12+
Exterior: Wood Siding
Fireplace Type: Living Room
Flooring: Hardwood, Laminate, Tile
Foundation: Pillar/Post/Pier, Slab
Interior: Double Vanity, Vaulted Ceiling(s), Walk-In Closet(s)
Kitchen: Breakfast Area, Kitchen Island
Parking Notes: Garage
Security Features: Smoke Detector(s)
Sewer: Public Sewer
Topography: Cul-De-Sac
Utilities: Cable Available, Electricity Available, Natural Gas Available, Phone Available, Sewer Available, Underground Utilities, Water Available
Water: Private
Local Schools
High School: Pope
Middle School: Hightower Trail
Elementary School: Shallowford Falls
Listed By / Shown By
Listed By
Agency Name: Keller Williams Realty North Atlanta
Agency Phone: 770-663-7291
Shown By
Agent Name: Josh Murphy
Agent Phone: (404) 925-3875
Agency Title: Crye-Leike Real Estate Services

Source: GAMLS
Estimate Your Payment
Estimated Payment
$ 1,592.09 per month $1,335.34 Principal & Interest $81.75 Property Tax $175.00 Homeowner's InsuranceChange Payment Information
Privacy Policy / DMCA Notice / ADA Accessibility


This site is hosted, designed and copyright
© 1994 - 2026 by
Delta Media Group, Inc. -- Patent Pending --
3586 Liberty Ridge Trail | MLS# 10840051
This single family home located at 3586 Liberty Ridge Trail, Marietta, GA 30062 is currently listed for sale with an asking price of $600,000. This property was built in 1979 and has 4 bedrooms and 3 full baths. Liberty Ridge Trail is located in the Liberty Ridge subdivision. Search Liberty Ridge real estate on joshmurphy.crye-leike.com today.