Josh Murphy

BEDS4
BATHS3 full 1 partial
SQUARE FEET2,993
MLS#10813074
STATUSNew
PROPERTY TYPEResidential - Single Family
SUBDIVISIONNowell Estates
NEIGHBORHOODMacon
Property Description
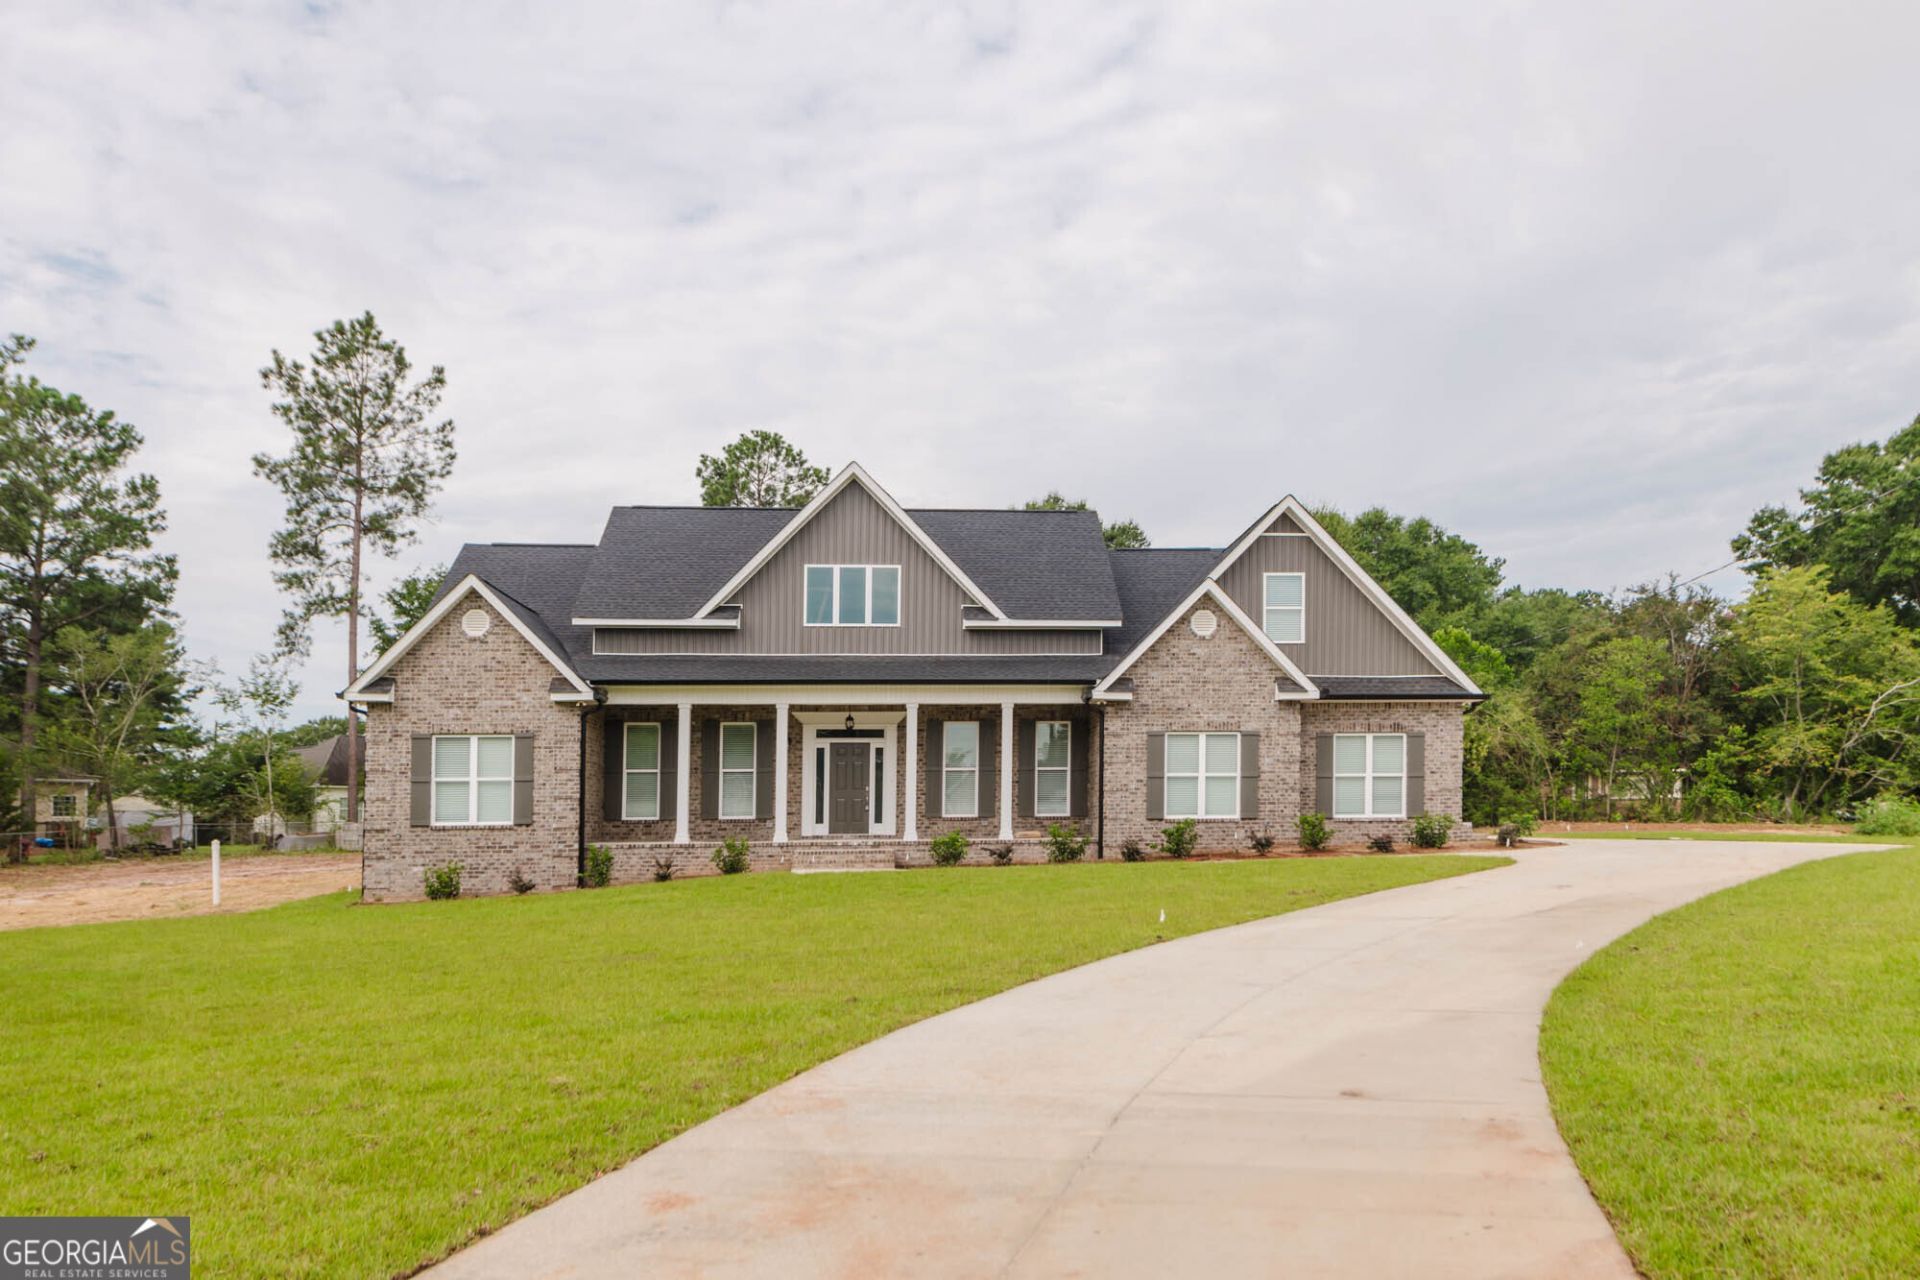
Welcome to the perfect blend of luxury, comfort, and modern living. Nestled on a private 1.04-acre homesite, this stunning new construction home offers custom-quality craftsmanship with thoughtful design throughout. Imagine starting your mornings on the expansive front porch, gathering around the oversized granite island with family and friends, and unwinding in your private owner's suite after a long day. The open-concept layout features soaring 10+ foot ceilings, designer lighting, custom cabinetry, a dedicated home office, and a flexible floor plan with four bedrooms and three-and-a-half baths, including a private upstairs guest or teen suite. Perfectly located for both work and play, you'll enjoy easy access to Kumho Tire, Irving Tissue, Middle Georgia Regional Airport, nearby gyms, banks, Kroger, and a local golf and country club. Schedule your private showing today and ask about our preferred lender incentives!
Property Features
Property Type: Residential - Single Family
Basement: None
Cooling: Central Air
Fireplaces: 1
Garage: 2
Heating: Central, Electric
Home Style: Brick 4 Side
Lot Size: 1.04 Acres
Roof Type: Composition
Stories: 1.0
Taxes: $223
Year Built: 2025
Feature Descriptions
Additional Rooms: Laundry, Office
Appliances: Dishwasher, Electric Water Heater, Microwave, Range
Days on Site: 1
Exterior: Sprinkler System
Exterior: Brick
Fireplace Type: Living Room
Flooring: Tile, Vinyl
Foundation: Slab
Interior: Double Vanity, Separate Shower, Tray Ceiling(s), Walk-In Closet(s)
Parking Notes: Garage, Garage Door Opener
Sewer: Public Sewer
Topography: Cul-De-Sac
Utilities: Electricity Available, Water Available
Water: Public
Local Schools
High School: Rutland
Middle School: Rutland
Elementary School: Heard
Listed By / Shown By
Listed By
Agency Name: Fickling & Company
Agency Phone: 478-953-2244
Shown By
Agent Name: Josh Murphy
Agent Phone: (404) 925-3875
Agency Title: Crye-Leike Real Estate Services

Source: GAMLS
Estimate Your Payment
Estimated Payment
$ 1,201.43 per month $1,045.79 Principal & Interest $18.58 Property Tax $137.05 Homeowner's InsuranceChange Payment Information
Privacy Policy / DMCA Notice / ADA Accessibility


This site is hosted, designed and copyright
© 1994 - 2026 by
Delta Media Group, Inc. -- Patent Pending --
359 Amanda Drive | MLS# 10813074
This single family home located at 359 Amanda Drive, Macon, GA 31216 is currently listed for sale with an asking price of $469,900. This property was built in 2025 and has 4 bedrooms and 3 full and 1 partial baths with 2993 sq. ft. Amanda Drive is located in the Nowell Estates subdivision. Search Nowell Estates real estate on joshmurphy.crye-leike.com today.