Josh Murphy

BEDS4
BATHS3 full 1 partial
SQUARE FEET4,156
MLS#10835928
STATUSNew
PROPERTY TYPEResidential - Single Family
SUBDIVISIONSIERRA VIEW
NEIGHBORHOODStockbridge
Property Description
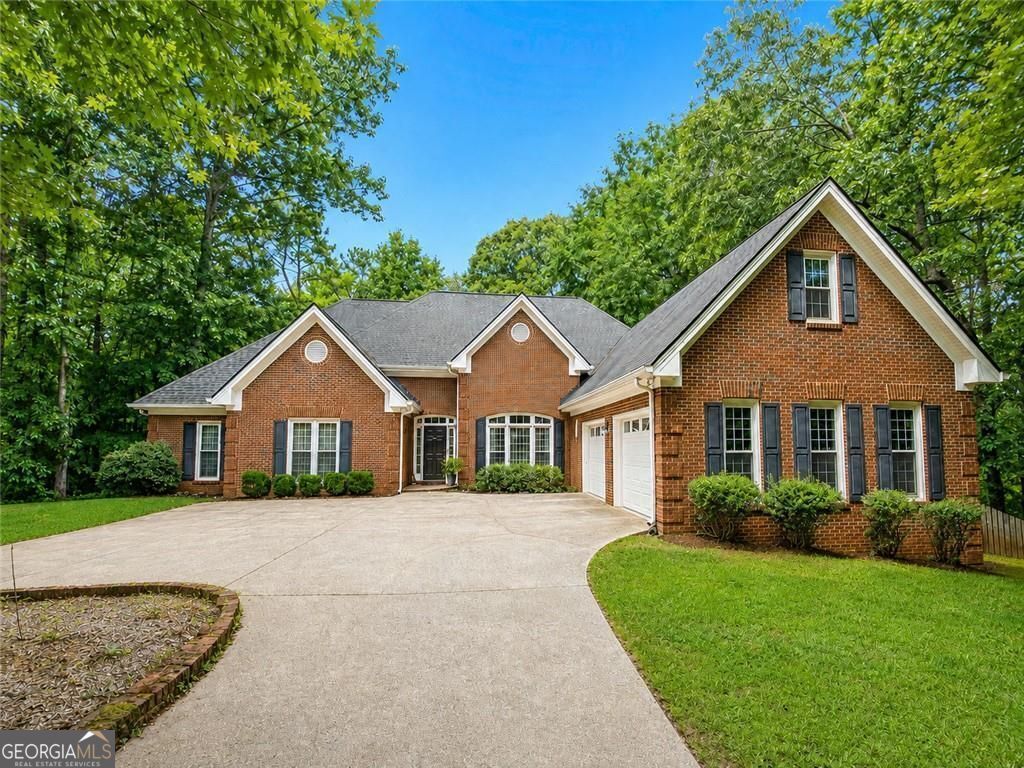
Welcome to your private oasis in Stockbridge! Situated on 4.59 pristine, wooded acres, this exceptional property offers the rare combination of complete privacy and suburban convenience. Featuring over 3,500 square feet of above-grade living space plus a 690-square-foot finished basement, this home provides incredible flexibility for entertaining, remote work, or multi-generational living. Step inside to find classic hardwood floors, a cozy fireplace, and an expansive layout designed for everyday comfort. The spacious kitchen and living areas overlook peaceful natural surroundings, offering a quiet retreat from the hustle and bustle. Outside, the sprawling acreage leaves endless room for outdoor activities, gardens, or future expansions. Located just minutes from top local amenities, highways, and shopping, this property is a unique gem in an established neighborhood. Schedule your private showing today before it's gone!
Property Features
Property Type: Residential - Single Family
Basement: Exterior Entry, Interior Entry, Daylight
Cooling: Central Air
Fireplaces: 1
Garage: 6
Heating: Central
Home Style: Traditional
Lot Size: 4.59 Acres
Roof Type: Composition
Stories: 1.0
Taxes: $5,309
Year Built: 1990
Feature Descriptions
Additional Rooms: Bonus Room
Appliances: Dishwasher, Disposal, Double Oven, Dryer, Electric Water Heater, Refrigerator, Washer
Days on Site: 2
Dining Room: Seats 12+
Exterior: Brick
Fencing: Back Yard
Fireplace Type: Family Room
Flooring: Hardwood, Laminate, Tile
Foundation: Block
Interior: Walk-In Closet(s)
Kitchen: Kitchen Island, Breakfast Bar, Pantry, Solid Surface Counters, Country Kitchen
Parking Notes: Garage
Pool Features: In Ground
Sewer: Septic Tank
Swimming Pool: Yes
Topography: Cul-De-Sac
Utilities: Cable Available, Natural Gas Available, Phone Available, Underground Utilities, Water Available
Vegetation: Partially Wooded
Water: Public
Local Schools
High School: Heritage
Middle School: Gen Ray Davis
Elementary School: Lorraine
Listed By / Shown By
Listed By
Agency Name: Keller Williams Premier
Agency Phone: 678-487-1600
Shown By
Agent Name: Josh Murphy
Agent Phone: (404) 925-3875
Agency Title: Crye-Leike Real Estate Services

Source: GAMLS
Estimate Your Payment
Estimated Payment
$ 1,575.17 per month $1,001.50 Principal & Interest $442.42 Property Tax $131.25 Homeowner's InsuranceChange Payment Information
Privacy Policy / DMCA Notice / ADA Accessibility


This site is hosted, designed and copyright
© 1994 - 2026 by
Delta Media Group, Inc. -- Patent Pending --
3617 Sierra Drive | MLS# 10835928
This single family home located at 3617 Sierra Drive, Stockbridge, GA 30281 is currently listed for sale with an asking price of $450,000. This property was built in 1990 and has 4 bedrooms and 3 full and 1 partial baths with 4156 sq. ft. Sierra Drive is located in the SIERRA VIEW subdivision. Search SIERRA VIEW real estate on joshmurphy.crye-leike.com today.