Josh Murphy

BEDS3
BATHS2 full
SQUARE FEET1,868
MLS#10769247
STATUSNew
PROPERTY TYPEResidential - Single Family
NEIGHBORHOODDouglasville
Property Description
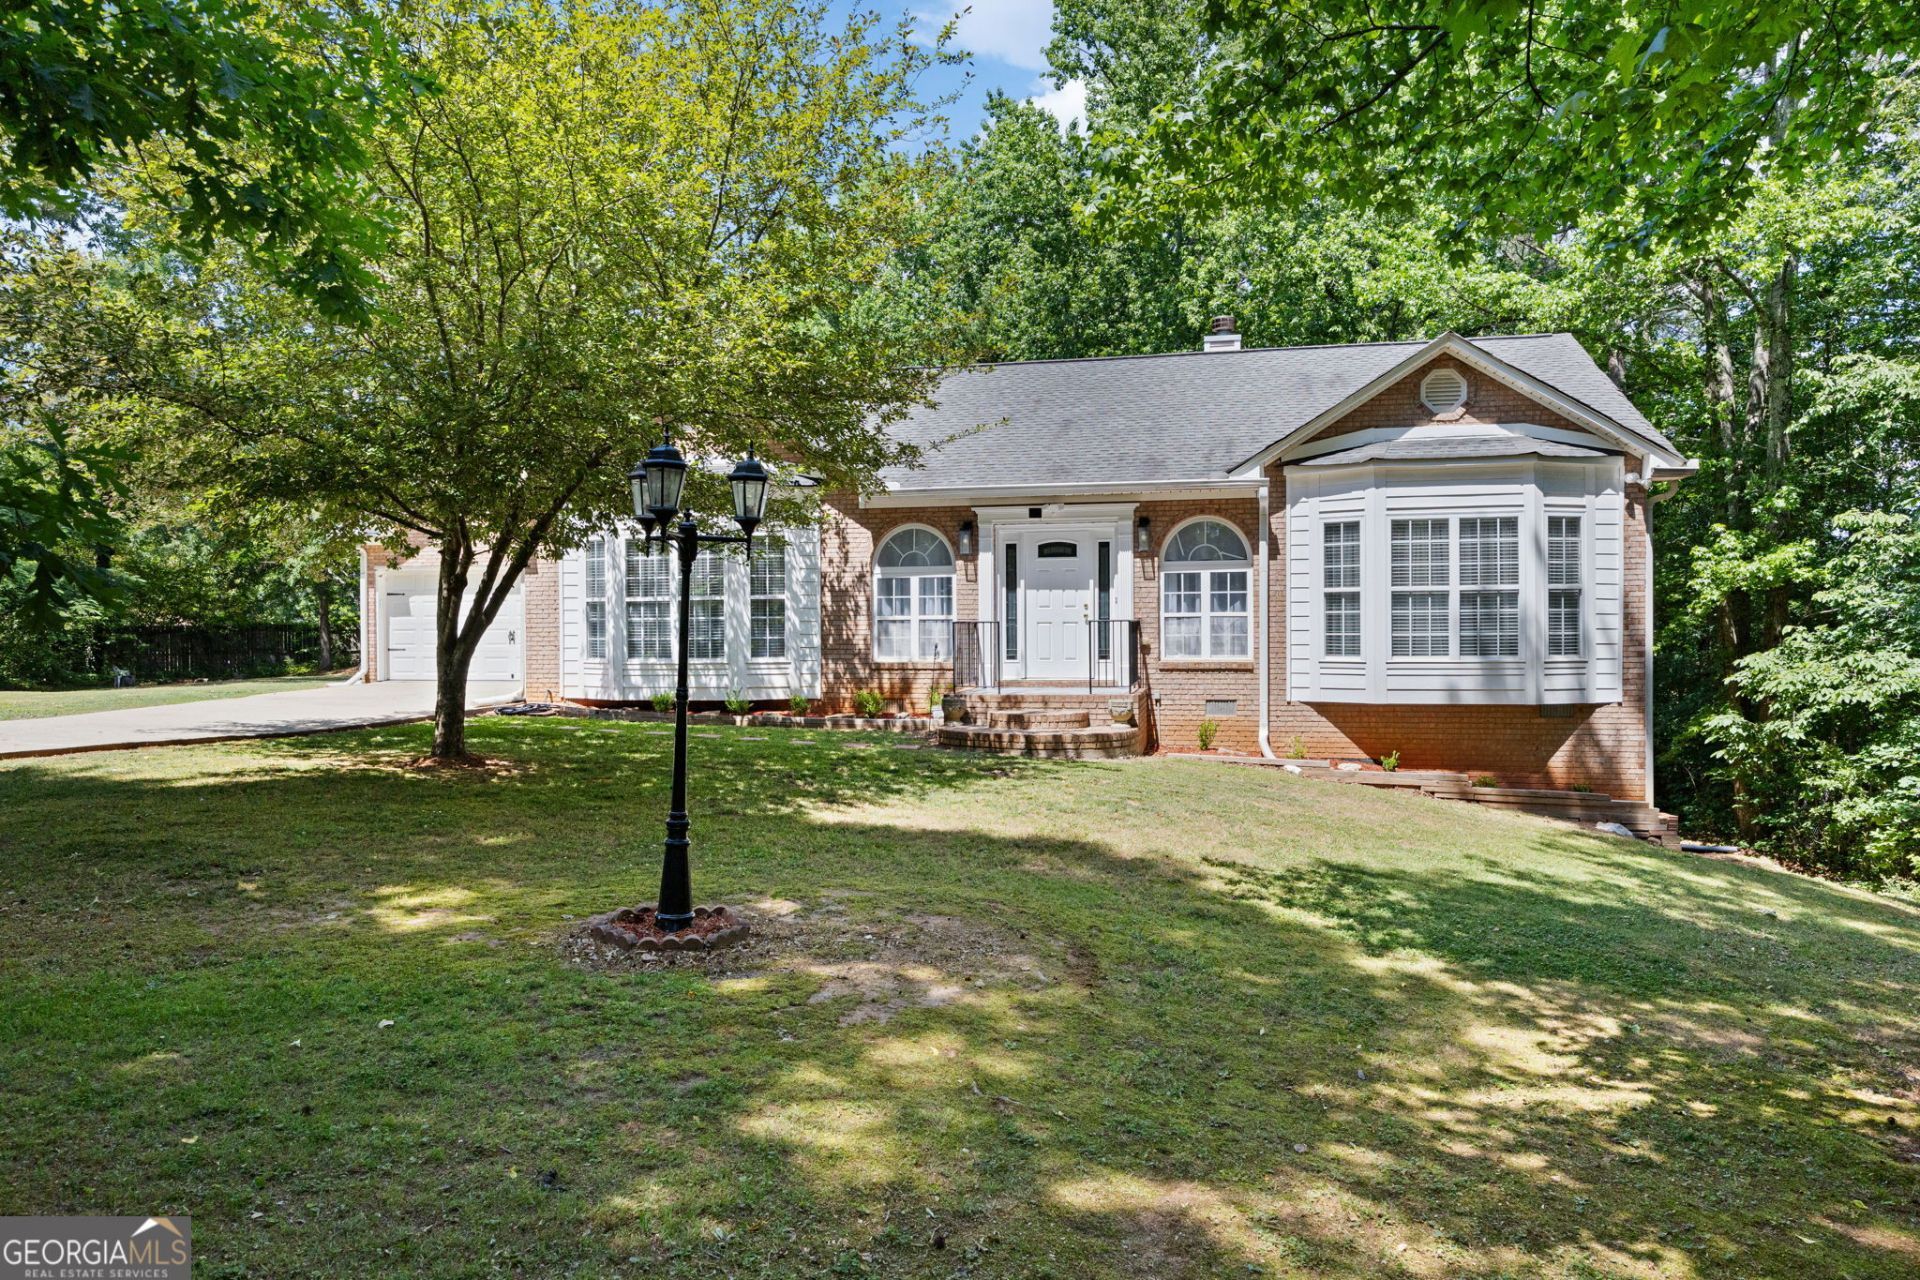
Brick ranch on 1.53-acre lot * Gated driveway * Single-level split-bedroom floorplan! Set back from the road on a long gated driveway, this 3-bedroom, 2-bath Douglasville home offers functional living space with the privacy of a larger lot and the convenience of nearby shopping, dining, parks, WellStar Hospital, and I-20 access. Mature trees frame the property, creating a natural backdrop around the level yard, front lawn, and outdoor living areas. Inside, the layout is designed for easy one-level living with an open main living area, durable tile flooring, and a fireplace that anchors the central gathering space. The living room flows into the dining area and eat-in kitchen, giving the home an open, connected feel. The kitchen features rich espresso cabinetry, a center island, breakfast bar seating, and generous counter space. Sliding glass doors open from the dining area to the wood deck, extending the living space outdoors and offering a practical setup for grilling, outdoor dining, or relaxing while overlooking the backyard. The split-bedroom plan places the primary suite on its own side of the home for added separation. The spacious primary bedroom includes LVP flooring, a ceiling fan, and a bay window that brings in natural light and adds architectural character. The ensuite bath features a soaking tub, a separate shower, an extended vanity, and neutral finishes. Two additional bedrooms and a full bathroom provide flexible space for guest rooms, work-from-home needs, hobbies, or storage. Outdoor features add to the property's appeal, including the wooded 1.53-acre corner lot, a level backyard, and an attached 2-car garage. Additional improvements include a professionally encapsulated crawl space with a new dehumidifier system. Nearby amenities include Kroger, Arbor Place shopping district, Deer Lick Park, Sweet Water Park, plus regional access to I-20 for commuting across west metro Atlanta. With acreage, single-level living, a split-bedroom layout, garage parking, outdoor space, and access to Douglasville amenities, 3794 Slater Mill Rd offers a strong combination of privacy, functionality, and location. Schedule your private showing today!
Property Features
Property Type: Residential - Single Family
Basement: Crawl Space
Cooling: Central Air
Fireplaces: 1
Garage: 2 car attached
Heating: Central, Natural Gas
Home Style: Brick Front, Ranch
Lot Size: 1.53 Acres
Roof Type: Composition
Stories: 1.0
Taxes: $3,149
Year Built: 2001
Feature Descriptions
Additional Rooms: Laundry
Appliances: Dishwasher
Days on Site: 1
Exterior: Vinyl Siding
Fireplace Type: Family Room, Gas Starter
Flooring: Other, Tile, Vinyl
Interior: High Ceilings, Master On Main Level
Kitchen: Breakfast Area, Breakfast Bar, Kitchen Island
Parking Notes: Garage, Attached
Security Features: Carbon Monoxide Detector(s), Smoke Detector(s)
Sewer: Septic Tank
Topography: Level, Private
Utilities: Cable Available, Electricity Available, Phone Available, Water Available
Water: Public
Window Features: Bay Window(s)
Local Schools
High School: New Manchester
Middle School: Chestnut Log
Elementary School: Mount Carmel
Listed By / Shown By
Listed By
Agency Name: Keller Williams Realty
Agency Phone: 678-631-1700
Shown By
Agent Name: Josh Murphy
Agent Phone: (404) 925-3875
Agency Title: Crye-Leike Real Estate Services

Source: GAMLS
Estimate Your Payment
Estimated Payment
$ 1,080.52 per month $723.31 Principal & Interest $262.42 Property Tax $94.79 Homeowner's InsuranceChange Payment Information
Privacy Policy / DMCA Notice / ADA Accessibility


This site is hosted, designed and copyright
© 1994 - 2026 by
Delta Media Group, Inc. -- Patent Pending --
3794 Slater Mill Road | MLS# 10769247
This single family home located at 3794 Slater Mill Road, Douglasville, GA 30135 is currently listed for sale with an asking price of $325,000. This property was built in 2001 and has 3 bedrooms and 2 full baths with 1868 sq. ft.Search Douglasville real estate on joshmurphy.crye-leike.com today.