Josh Murphy

BEDS3
BATHS3 full
SQUARE FEET3,666
MLS#10836889
STATUSNew
PROPERTY TYPEResidential - Single Family
SUBDIVISIONCresswind at Lake Lanier
NEIGHBORHOODGainesville
Property Description
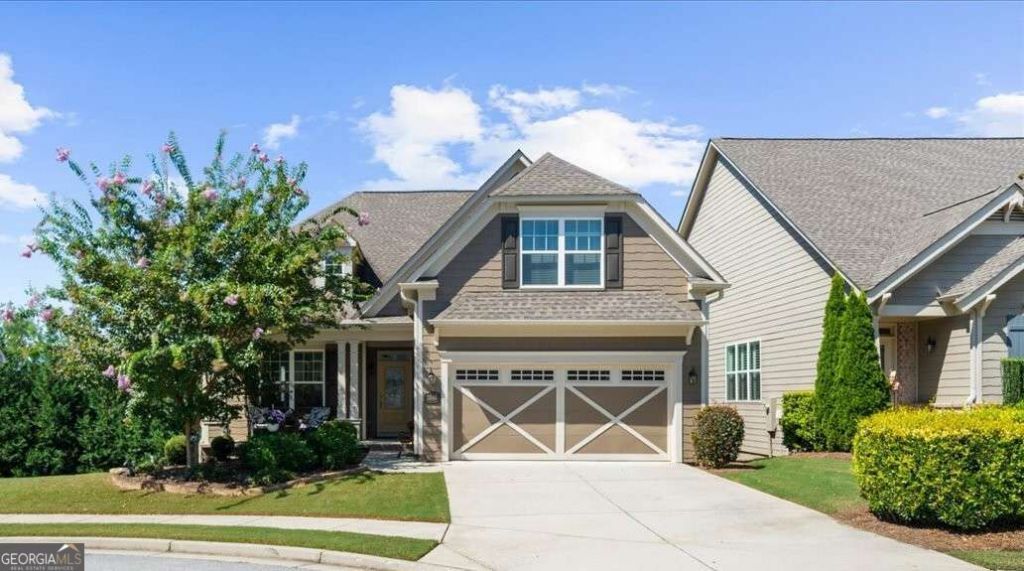
Welcome to Cresswind at Lake Lanier, a premier 55+ community offering active adults a wide range of activities, clubs, and entertainment. Built in 2018 and tucked into a quiet cul-de-sac, this 3,666 sq. ft. CYPRESS model offers 3 bedrooms, 3 baths, a primary suite, a guest room, an office, a finished terrace level with a bath, and an EXTENDED GARAGE. Hardwood floors extend through the main living areas, with carpet in the bedrooms and new carpet on the stairway. Energy-efficient Tech Shield insulation is installed in the attic, and the exterior was recently painted in spring 2026. Crown molding adds an elegant touch to the great room and the primary bedroom. The great room includes a gas-log fireplace, recessed lighting, and an adjoining sunroom that provides additional living space. From the sunroom, the deck offers peaceful views of the trees and spacious backyard. In the great room, the dining area is accented by chair-rail molding and a chandelier. The eat-in kitchen features white cabinetry, quartz counters, a breakfast bar, a pantry, a prep island with storage, and stainless-steel appliances, including a gas cooktop, microwave, dishwasher, and refrigerator. Recessed lighting and expansive windows brighten the space. The primary bedroom offers a tray ceiling, double crown molding, a ceiling fan, and two generous walk-in closets. The en suite bath includes dual vanities and a large brick-look tiled walk-in shower. The roomy guest bedroom has an adjoining bath with a shower/tub combination and a vanity, while the well-sized office includes a ceiling fan. The tiled laundry room provides a sink and storage cabinets. The terrace level, finished with low-maintenance LVP flooring, offers inviting views of the backyard and trees and is ideal for relaxing with family and friends. A wet bar makes entertaining easy. A flex room or third bedroom on this level currently has no doors, but they could easily be added to create a spacious guest suite or a dedicated area for hobbies, a workshop, or fitness. The unfinished storage area helps keep belongings organized. Outside, the covered patio and large, attractive back and side yard overlook the wooded area behind the home. Award-winning Cresswind at Lake Lanier offers a 43,000 sq. ft. clubhouse, indoor and outdoor pools, more than 120 clubs, arts and crafts facilities, a lending library, gym, dance and fitness classes, card games, billiards, theatrical performances, chorus, kayaking, fishing, tennis and pickleball courts, courtesy boat docks, an on-site activities director, and a property manager. HOA dues cover yard maintenance, trash collection, and a portion of Spectrum cable TV. Residents enjoy an active lifestyle with extensive amenities and community activities at Cresswind at Lake Lanier. I have lived here for 13 years, and I know you will enjoy the lifestyle Cresswind offers!
Property Features
Property Type: Residential - Single Family
Basement: Yes
Basement: Bath Finished, Daylight, Exterior Entry, Finished, Full, Interior Entry
Cooling: Ceiling Fan(s), Electric, Heat Pump, Zoned
Fireplaces: 1
Garage: 2 car attached
Heating: Electric, Heat Pump, Zoned
Home Style: Craftsman
Lot Size: 0.19 Acres
Roof Type: Composition
Stories: 2.0
Taxes: $2,437
Year Built: 2019
Feature Descriptions
Additional Rooms: Foyer, Great Room, Laundry, Office, Sun Room
Amenities: Clubhouse, Fitness Center, Gated, Lake, Pool, Retirement Community, Sidewalks, Street Lights, Tennis Court(s)
Appliances: Cooktop, Dishwasher, Disposal, Microwave, Oven, Refrigerator, Stainless Steel Appliance(s)
Dining Room: Dining Rm/Living Rm Combo
Exterior: Sprinkler System
Fireplace Type: Factory Built, Family Room, Gas Log, Gas Starter, Living Room
Flooring: Carpet, Hardwood, Laminate, Tile
Foundation: Slab
Interior: Master On Main Level, Separate Shower, Split Bedroom Plan, Tray Ceiling(s), Walk-In Closet(s), Wet Bar
Kitchen: Breakfast Area, Breakfast Bar, Kitchen Island, Pantry, Solid Surface Counters
Parking Notes: Garage, Attached, Kitchen Level, Garage Door Opener
Security: yes
Security Features: Carbon Monoxide Detector(s), Gated Community, Key Card Entry, Security System, Smoke Detector(s)
Sewer: Public Sewer
Swimming Pool: Yes
Topography: Cul-De-Sac, Private
Utilities: Cable Available, Electricity Available, High Speed Internet, Natural Gas Available, Phone Available, Sewer Connected, Underground Utilities, Water Available
Vegetation: Grassed
Water: Public
Window Features: Double Pane Windows, Window Treatments
Local Schools
High School: Gainesville
Middle School: Gainesville West
Elementary School: Gainesville
Listed By / Shown By
Listed By
Agency Name: HomeSmart
Agency Phone: 404-876-4901
Shown By
Agent Name: Josh Murphy
Agent Phone: (404) 925-3875
Agency Title: Crye-Leike Real Estate Services

Source: GAMLS
Estimate Your Payment
Estimated Payment
$ 1,839.28 per month $1,446.62 Principal & Interest $203.08 Property Tax $189.58 Homeowner's InsuranceChange Payment Information
Privacy Policy / DMCA Notice / ADA Accessibility


This site is hosted, designed and copyright
© 1994 - 2026 by
Delta Media Group, Inc. -- Patent Pending --
3846 English Oak Drive Sw | MLS# 10836889
This single family home located at 3846 English Oak Drive Sw, Gainesville, GA 30504 is currently listed for sale with an asking price of $650,000. This property was built in 2019 and has 3 bedrooms and 3 full baths with 3666 sq. ft. English Oak Drive Sw is located in the Cresswind at Lake Lanier subdivision. Search Cresswind At Lake Lanier real estate on joshmurphy.crye-leike.com today.