Josh Murphy

BEDS4
BATHS4 full
SQUARE FEET3,988
MLS#10812372
STATUSNew
PROPERTY TYPEResidential - Single Family
SUBDIVISIONSoutheast Monroe County
NEIGHBORHOODMacon
Property Description
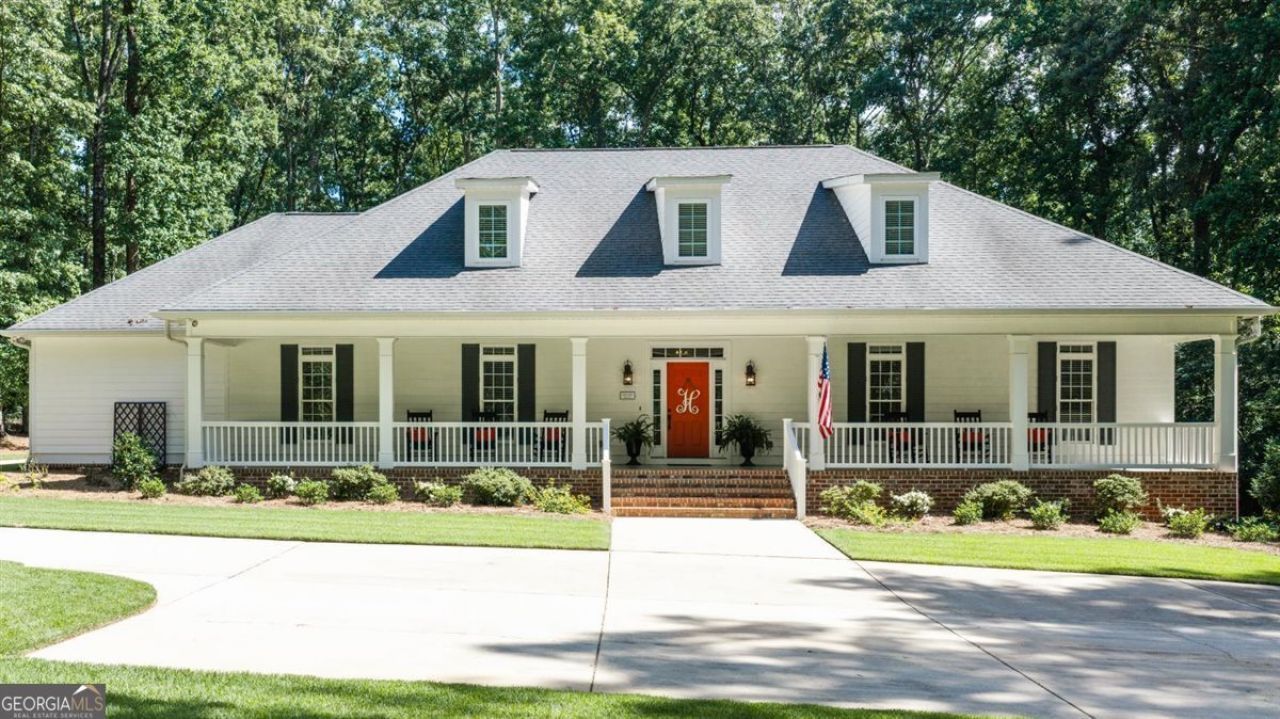
Enjoy the best of both worlds with a Macon address and the benefits of Monroe County in this exceptional home on nearly 4 beautiful fenced acres. Immaculate, beautifully decorated, and completely updated, this property offers a stellar location, outstanding finishes, and the perfect blend of luxury and privacy. The gourmet kitchen, beautiful hardwood floors, large bright rooms and inviting fireplace create warm, elegant living spaces. Featuring 4 bedrooms, 4 bathrooms, and a spacious 3-car garage, this home is designed for comfortable everyday living and entertaining. Relax on the welcoming front porch or enjoy the expansive screened porch overlooking the picturesque grounds. The property also features a 40' x 60' organic garden, an electric gated entrance, and plenty of room to enjoy the outdoors. A rare opportunity to own an extraordinary home in one of the area's most sought-after locations.
Property Features
Property Type: Residential - Single Family
Basement: None
Cooling: Central Air, Electric
Fenced: Yes
Fireplaces: 1
Garage: 3 car attached
Heating: Central, Natural Gas
Home Style: Traditional
Lot Size: 3.73 Acres
Roof Type: Composition
Stories: 1.0
Taxes: $4,644
Year Built: 2014
Feature Descriptions
Additional Rooms: Bonus Room, Foyer, Great Room, Laundry
Appliances: Cooktop, Dishwasher, Double Oven, Microwave, Stainless Steel Appliance(s)
Days on Site: 1
Dining Room: Seats 12+, Separate Room
Exterior: Garden, Sprinkler System
Exterior: Block
Fencing: Back Yard, Fenced, Front Yard
Fireplace Type: Gas Log, Other
Flooring: Carpet, Hardwood, Tile
Interior: Bookcases, Double Vanity, Master On Main Level, Separate Shower, Walk-In Closet(s)
Kitchen: Breakfast Bar, Pantry
Parking Notes: Garage, Attached, Kitchen Level, Garage Door Opener
Sewer: Septic Tank
Topography: Level, Private
Utilities: Electricity Available, High Speed Internet, Natural Gas Available, Water Available
Water: Public
Local Schools
High School: Mary Persons
Middle School: Other
Elementary School: Scott
Listed By / Shown By
Listed By
Agency Name: Fickling & Company Inc.
Agency Phone: 478-757-9600
Shown By
Agent Name: Josh Murphy
Agent Phone: (404) 925-3875
Agency Title: Crye-Leike Real Estate Services

Source: GAMLS
Estimate Your Payment
Estimated Payment
$ 2,526.65 per month $1,891.73 Principal & Interest $387.00 Property Tax $247.92 Homeowner's InsuranceChange Payment Information
Privacy Policy / DMCA Notice / ADA Accessibility


This site is hosted, designed and copyright
© 1994 - 2026 by
Delta Media Group, Inc. -- Patent Pending --
39 Pate Road | MLS# 10812372
This single family home located at 39 Pate Road, Macon, GA 31210 is currently listed for sale with an asking price of $850,000. This property was built in 2014 and has 4 bedrooms and 4 full baths with 3988 sq. ft. Pate Road is located in the Southeast Monroe County subdivision. Search Southeast Monroe County real estate on joshmurphy.crye-leike.com today.