Josh Murphy

BEDS6
BATHS6 full
SQUARE FEET5,552
MLS#10768415
STATUSActive
PROPERTY TYPEResidential - Single Family
SUBDIVISIONLake Haven
NEIGHBORHOODCumming
Property Description
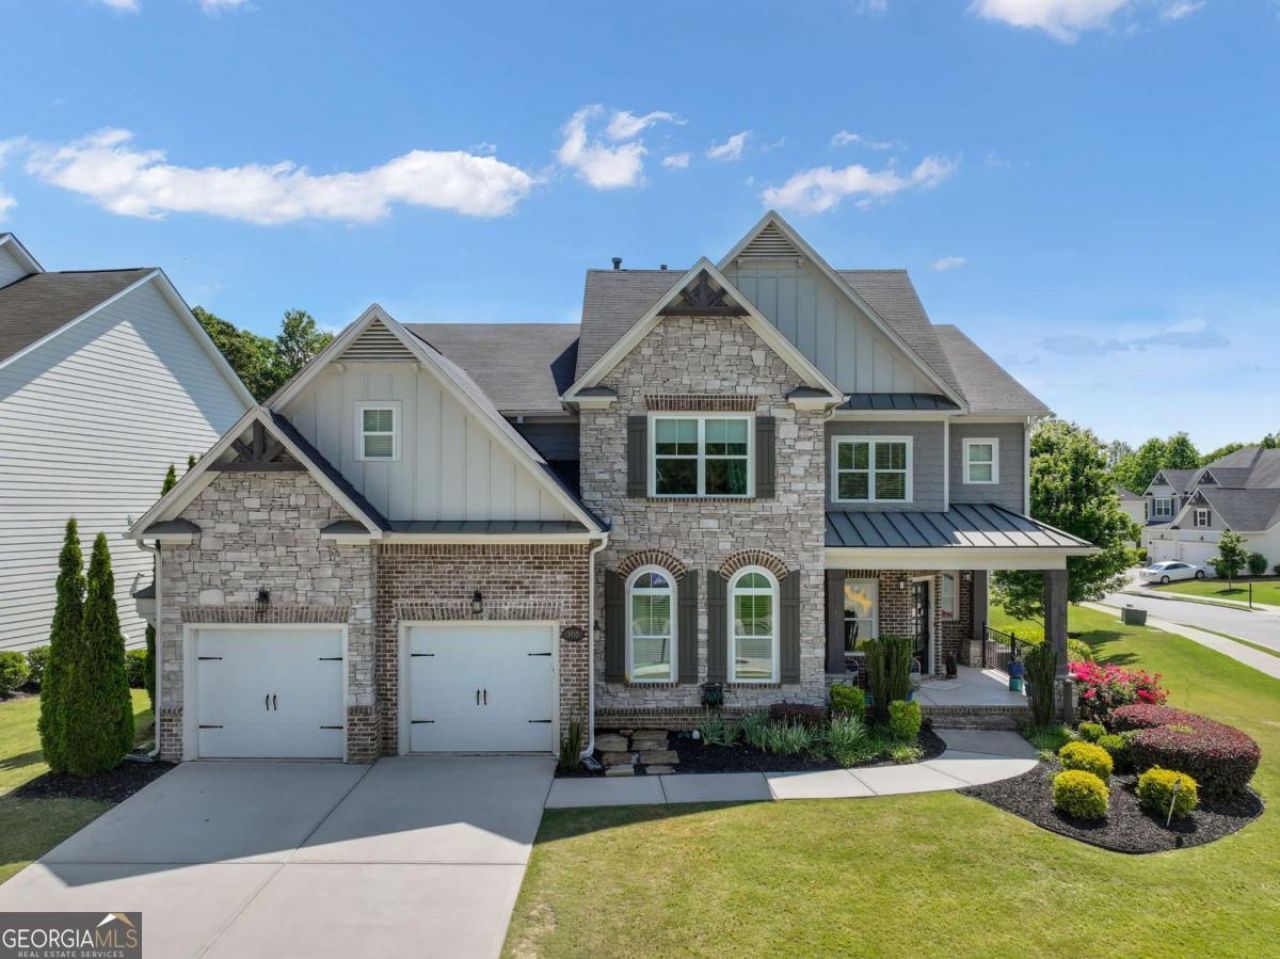
Vacant, move-in ready, and easy to show! Welcome to this exceptional former model home, featuring over $150,000 in premium builder upgrades. Thoughtfully designed for both everyday living and entertaining, this home offers a beautifully renovated primary bathroom, an expansive covered deck with stairs leading to the backyard, and a professionally finished basement with a full bath-perfect for guests, a home office, recreation, or multigenerational living. Located in a highly desirable community, this home combines luxury, comfort, and convenience. With the school bus stop just steps away and immediate availability for a quick closing, this is a rare opportunity to own one of the neighborhood's most upgraded homes.
Property Features
Property Type: Residential - Single Family
Basement: Yes
Basement: Bath Finished, Daylight, Finished
Cooling: Central Air
Fireplaces: 1
Garage: 2
Heating: Central
Home Style: A-Frame, Brick Front, Craftsman
Lot Size: 0.24 Acres
Roof Type: Wood
Stories: 3.0
Taxes: $7,727
Year Built: 2017
Feature Descriptions
Additional Rooms: Office
Amenities: Clubhouse, Lake, Playground, Pool, Sidewalks, Tennis Court(s), Walk To Schools, Near Shopping
Appliances: Dishwasher, Disposal, Double Oven, Dryer, Microwave, Refrigerator
Days on Site: 70
Dining Room: Seats 12+
Exterior: Balcony
Fencing: Back Yard
Fireplace Type: Gas Starter, Wood Burning Stove
Flooring: Vinyl
Foundation: Slab
Interior: Rear Stairs, Walk-In Closet(s)
Kitchen: Breakfast Area, Breakfast Bar, Kitchen Island, Walk-in Pantry
Parking Notes: Garage
Sewer: Public Sewer
Swimming Pool: Yes
Topography: Corner Lot
Utilities: Cable Available, Electricity Available, Natural Gas Available, Phone Available, Sewer Available, Underground Utilities
Water: Public
Local Schools
High School: West Forsyth
Middle School: Liberty
Elementary School: Pooles Mill
Listed By / Shown By
Listed By
Agency Name: JNL Smart Realty
Agency Phone: 770-243-5746
Shown By
Agent Name: Josh Murphy
Agent Phone: (404) 925-3875
Agency Title: Crye-Leike Real Estate Services

Source: GAMLS
Estimate Your Payment
Estimated Payment
$ 2,901.87 per month $1,996.33 Principal & Interest $643.92 Property Tax $261.63 Homeowner's InsuranceChange Payment Information
Privacy Policy / DMCA Notice / ADA Accessibility


This site is hosted, designed and copyright
© 1994 - 2026 by
Delta Media Group, Inc. -- Patent Pending --
3910 Talavera Drive | MLS# 10768415
This single family home located at 3910 Talavera Drive, Cumming, GA 30028 is currently listed for sale with an asking price of $897,000. This property was built in 2017 and has 6 bedrooms and 6 full baths with 5552 sq. ft. Talavera Drive is located in the Lake Haven subdivision. Search Lake Haven real estate on joshmurphy.crye-leike.com today.