Josh Murphy

BEDS7
BATHS4 full 1 partial
SQUARE FEET4,299
MLS#10808667
STATUSNew
PROPERTY TYPEResidential - Single Family
SUBDIVISIONFairhaven
NEIGHBORHOODMcdonough
Property Description
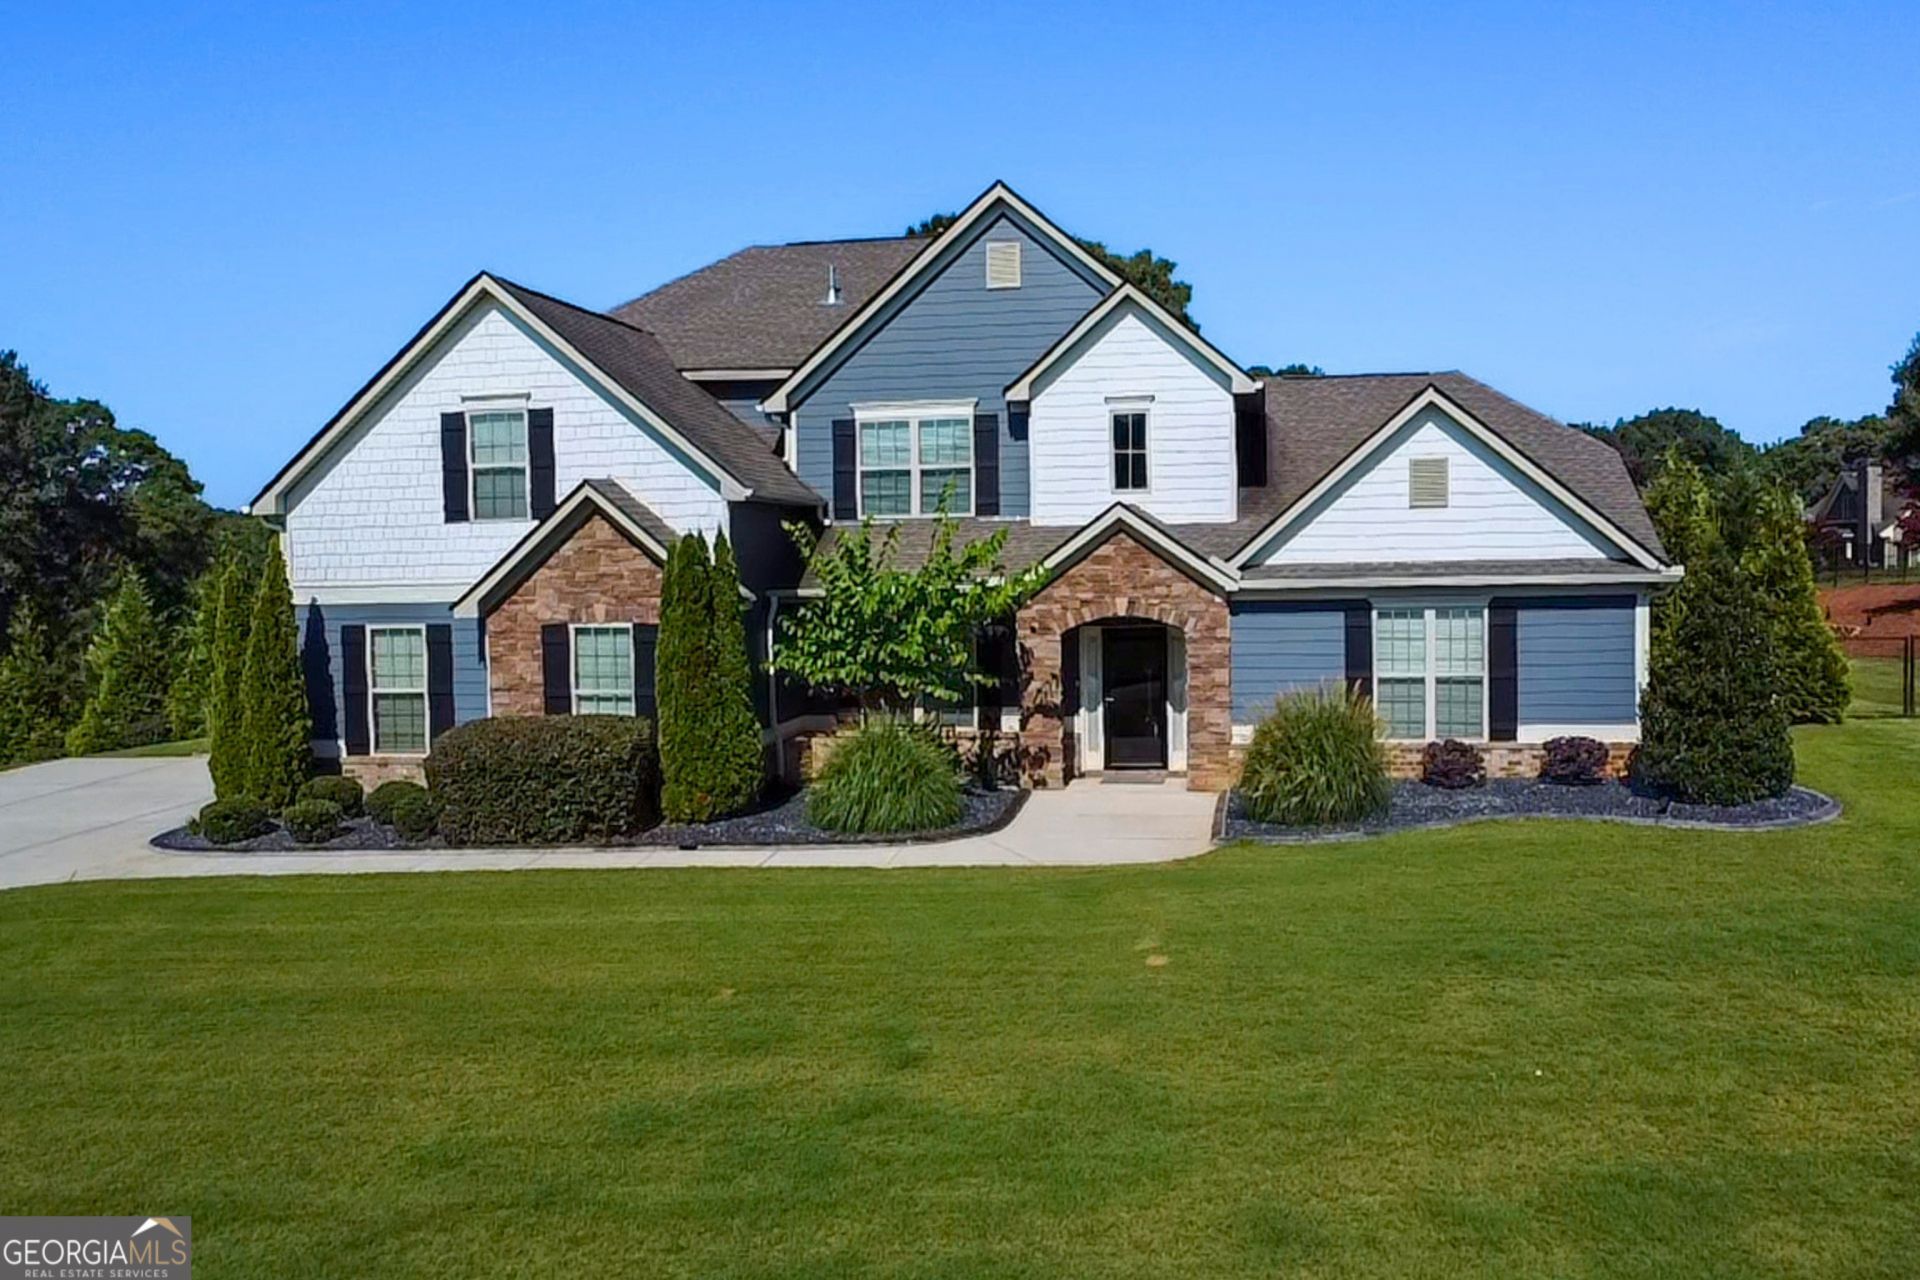
Welcome to the lifestyle you've been dreaming of! This exceptional 6-bedroom, 4.5-bath estate offers the perfect blend of luxury, comfort, and resort-style outdoor living. From the moment you step inside, you'll appreciate the spacious floor plan, designer finishes, and thoughtful details throughout. The heart of the home is the stunning chef's kitchen featuring abundant cabinetry, generous counter space, and room to gather with family and friends. The luxurious primary suite is a true retreat, offering an oversized bedroom, spa-inspired en-suite bath, and enormous walk-in closets. Designed for entertaining, the backyard is nothing short of spectacular! Enjoy endless summer days in the sparkling in-ground pool, host unforgettable gatherings in the pool house, relax on the screened porch, roast marshmallows around the fire pit, or challenge friends to a game on your private basketball court. Every inch of this property was designed for making memories. With 6 spacious bedrooms, 4.5 bathrooms, expansive living areas, and incredible indoor and outdoor amenities, this one-of-a-kind property offers space for everyone while providing the luxury and privacy you've been searching for. This is more than a home-it's your own private resort. Schedule your private tour today before this extraordinary property is gone!
Property Features
Property Type: Residential - Single Family
Basement: None
Cooling: Ceiling Fan(s), Central Air, Electric, Zoned
Fenced: Yes
Fireplaces: 1
Garage: 2 car attached
Heating: Central, Electric, Zoned
Home Style: Traditional
Lot Size: 1.03 Acres
Roof Type: Composition
Stories: 2.0
Taxes: $10,125
Year Built: 2018
Feature Descriptions
Additional Rooms: Bonus Room, Office, Sun Room
Amenities: Sidewalks, Street Lights
Appliances: Dishwasher, Double Oven, Microwave, Oven, Stainless Steel Appliance(s)
Days on Site: 1
Dining Room: Dining Rm/Living Rm Combo, Seats 12+
Exterior: Other, Sprinkler System
Exterior: Wood Siding
Fencing: Back Yard, Fenced
Fireplace Type: Gas Starter
Flooring: Carpet, Hardwood, Tile
Foundation: Slab
Interior: Double Vanity, In-Law Floorplan, Master On Main Level, Separate Shower, Soaking Tub, Split Bedroom Plan, Tile Bath, Walk-In Closet(s)
Kitchen: Breakfast Area, Breakfast Bar, Kitchen Island, Pantry, Solid Surface Counters
Parking Notes: Garage, Attached, Kitchen Level, Garage Door Opener
Pool Features: In Ground, Salt Water
Security: yes
Security Features: Security System, Smoke Detector(s)
Sewer: Septic Tank
Structures: Other, Outbuilding, Pool House, Shed(s)
Swimming Pool: Yes
Topography: Level
Utilities: Cable Available, Electricity Available, High Speed Internet, Natural Gas Available, Water Available
Water: Public
Local Schools
High School: Union Grove
Middle School: Union Grove
Elementary School: East Lake
Listed By / Shown By
Listed By
Agency Name: SouthSide, REALTORS
Agency Phone: 770-914-2122
Shown By
Agent Name: Josh Murphy
Agent Phone: (404) 925-3875
Agency Title: Crye-Leike Real Estate Services

Source: GAMLS
Estimate Your Payment
Estimated Payment
$ 2,895.04 per month $1,813.61 Principal & Interest $843.75 Property Tax $237.68 Homeowner's InsuranceChange Payment Information
Privacy Policy / DMCA Notice / ADA Accessibility


This site is hosted, designed and copyright
© 1994 - 2026 by
Delta Media Group, Inc. -- Patent Pending --
408 Warren Way | MLS# 10808667
This single family home located at 408 Warren Way, McDonough, GA 30252 is currently listed for sale with an asking price of $814,900. This property was built in 2018 and has 7 bedrooms and 4 full and 1 partial baths with 4299 sq. ft. Warren Way is located in the Fairhaven subdivision. Search Fairhaven real estate on joshmurphy.crye-leike.com today.