Josh Murphy

BEDS4
BATHS4 full
SQUARE FEET2,533
MLS#10845245
STATUSActive
PROPERTY TYPEResidential - Single Family
SUBDIVISIONDORCHESTER PLACE
NEIGHBORHOODCovington
Property Description
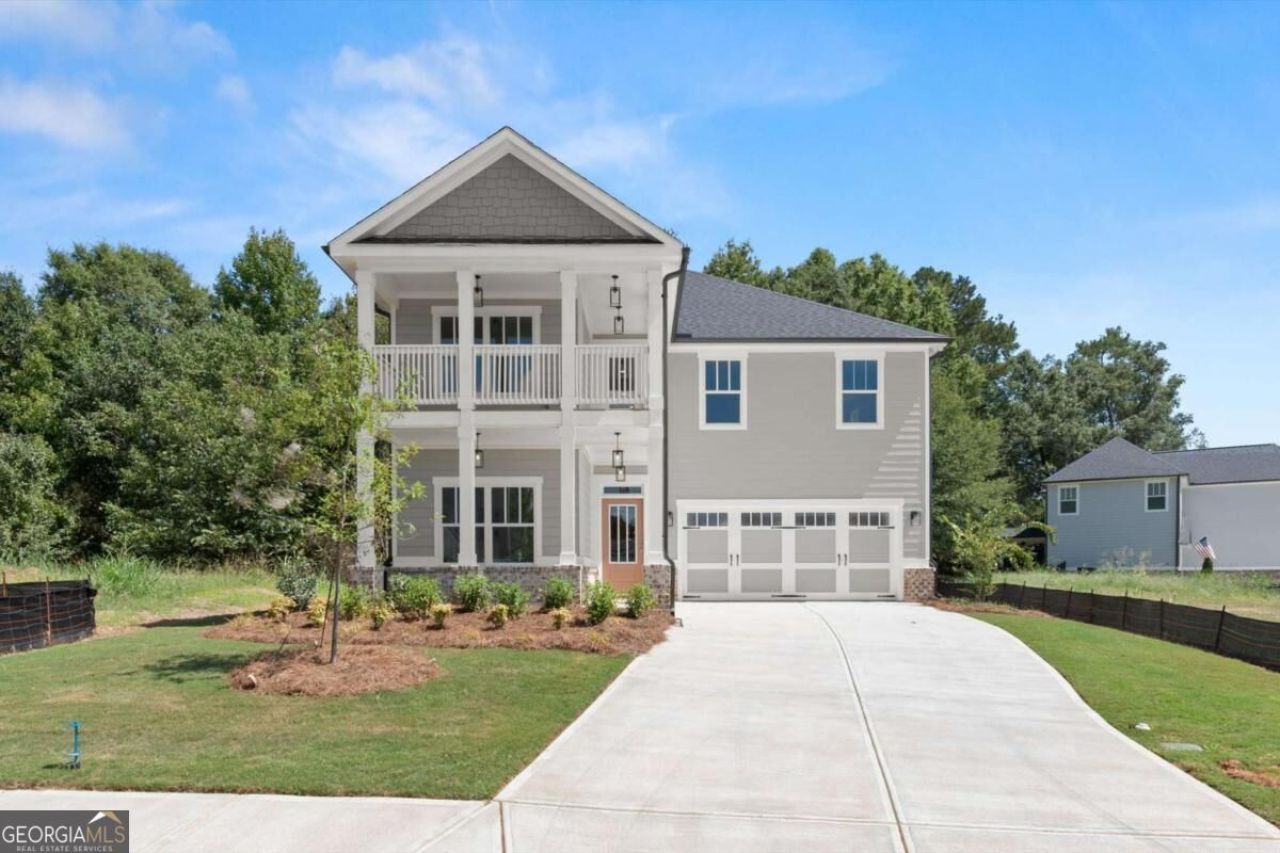
Fall in LOVE with the Lakewood! This beautifully designed 4-bedroom, 4-bath home offers the perfect blend of style, comfort, and functionality. The main level features a flexible bedroom that can also serve as a private home office, plus an open-concept kitchen and living area with a beautiful tile-surround fireplace. Step outside to the covered outdoor living area-perfect for entertaining or relaxing year-round. Stained stair treads lead upstairs to an oversized primary suite featuring a spacious sitting area and luxurious bath with a large tiled shower and dual vanities. Generously sized secondary bedrooms provide plenty of space for family and guests. And the location is just as special! Enjoy direct access to the **Cricket Frog Trail**, where you're just minutes from **Historic Downtown Covington** by foot-perfect for strolling into town to enjoy local dining, shopping, coffee, and all the charm of the Square. Beautiful finishes, a thoughtful floor plan, and an incredible location make the Lakewood one you'll want to call home! This can be YOURS in Dorchester Place - the most QUAINT neighborhood in Covington!
Property Features
Property Type: Residential - Single Family
Basement: None
Cooling: Ceiling Fan(s), Central Air
Fireplaces: 1
Garage: 2
Heating: Forced Air, Natural Gas
Home Style: Brick Front, Craftsman, European, Traditional
Lot Size: 0.24 Acres
Roof Type: Composition
Stories: 2.0
Taxes: $768
Year Built: 2026
Feature Descriptions
Additional Rooms: Foyer, Laundry
Amenities: Park, Sidewalks, Street Lights, Near Shopping
Appliances: Dishwasher, Disposal, Microwave, Range, Stainless Steel Appliance(s)
Days on Site: 26
Dining Room: Dining Rm/Living Rm Combo
Exterior: Brick, Stone, Wood Siding
Exterior: Balcony, Sprinkler System
Fireplace Type: Factory Built, Gas Starter
Flooring: Carpet, Hardwood, Tile
Foundation: Slab
Interior: Double Vanity, High Ceilings, Tray Ceiling(s), Walk-In Closet(s)
Kitchen: Kitchen Island, Pantry, Solid Surface Counters, Walk-in Pantry
Parking Notes: Garage, Kitchen Level, Garage Door Opener
Security Features: Carbon Monoxide Detector(s), Smoke Detector(s)
Sewer: Public Sewer
Topography: Level, Private
Utilities: High Speed Internet, Underground Utilities
Water: Public
Window Features: Double Pane Windows
Local Schools
High School: Eastside
Middle School: Cousins
Elementary School: Middle Ridge
Listed By / Shown By
Listed By
Agency Name: Rivermoore Partners Realty LLC
Agency Phone: 404-771-0444
Shown By
Agent Name: Josh Murphy
Agent Phone: (404) 925-3875
Agency Title: Crye-Leike Real Estate Services

Source: GAMLS
Estimate Your Payment
Estimated Payment
$ 1,297.19 per month $1,090.31 Principal & Interest $64.00 Property Tax $142.89 Homeowner's InsuranceChange Payment Information
Privacy Policy / DMCA Notice / ADA Accessibility


This site is hosted, designed and copyright
© 1994 - 2026 by
Delta Media Group, Inc. -- Patent Pending --
4278 Brookhaven Drive Se | MLS# 10845245
This single family home located at 4278 Brookhaven Drive Se, Covington, GA 30014 is currently listed for sale with an asking price of $489,900. This property was built in 2026 and has 4 bedrooms and 4 full baths with 2533 sq. ft. Brookhaven Drive Se is located in the DORCHESTER PLACE subdivision. Search DORCHESTER PLACE real estate on joshmurphy.crye-leike.com today.