Josh Murphy

BEDS4
BATHS3 full
SQUARE FEET2,430
MLS#10852190
STATUSNew
PROPERTY TYPEResidential - Single Family
NEIGHBORHOODClayton
Property Description
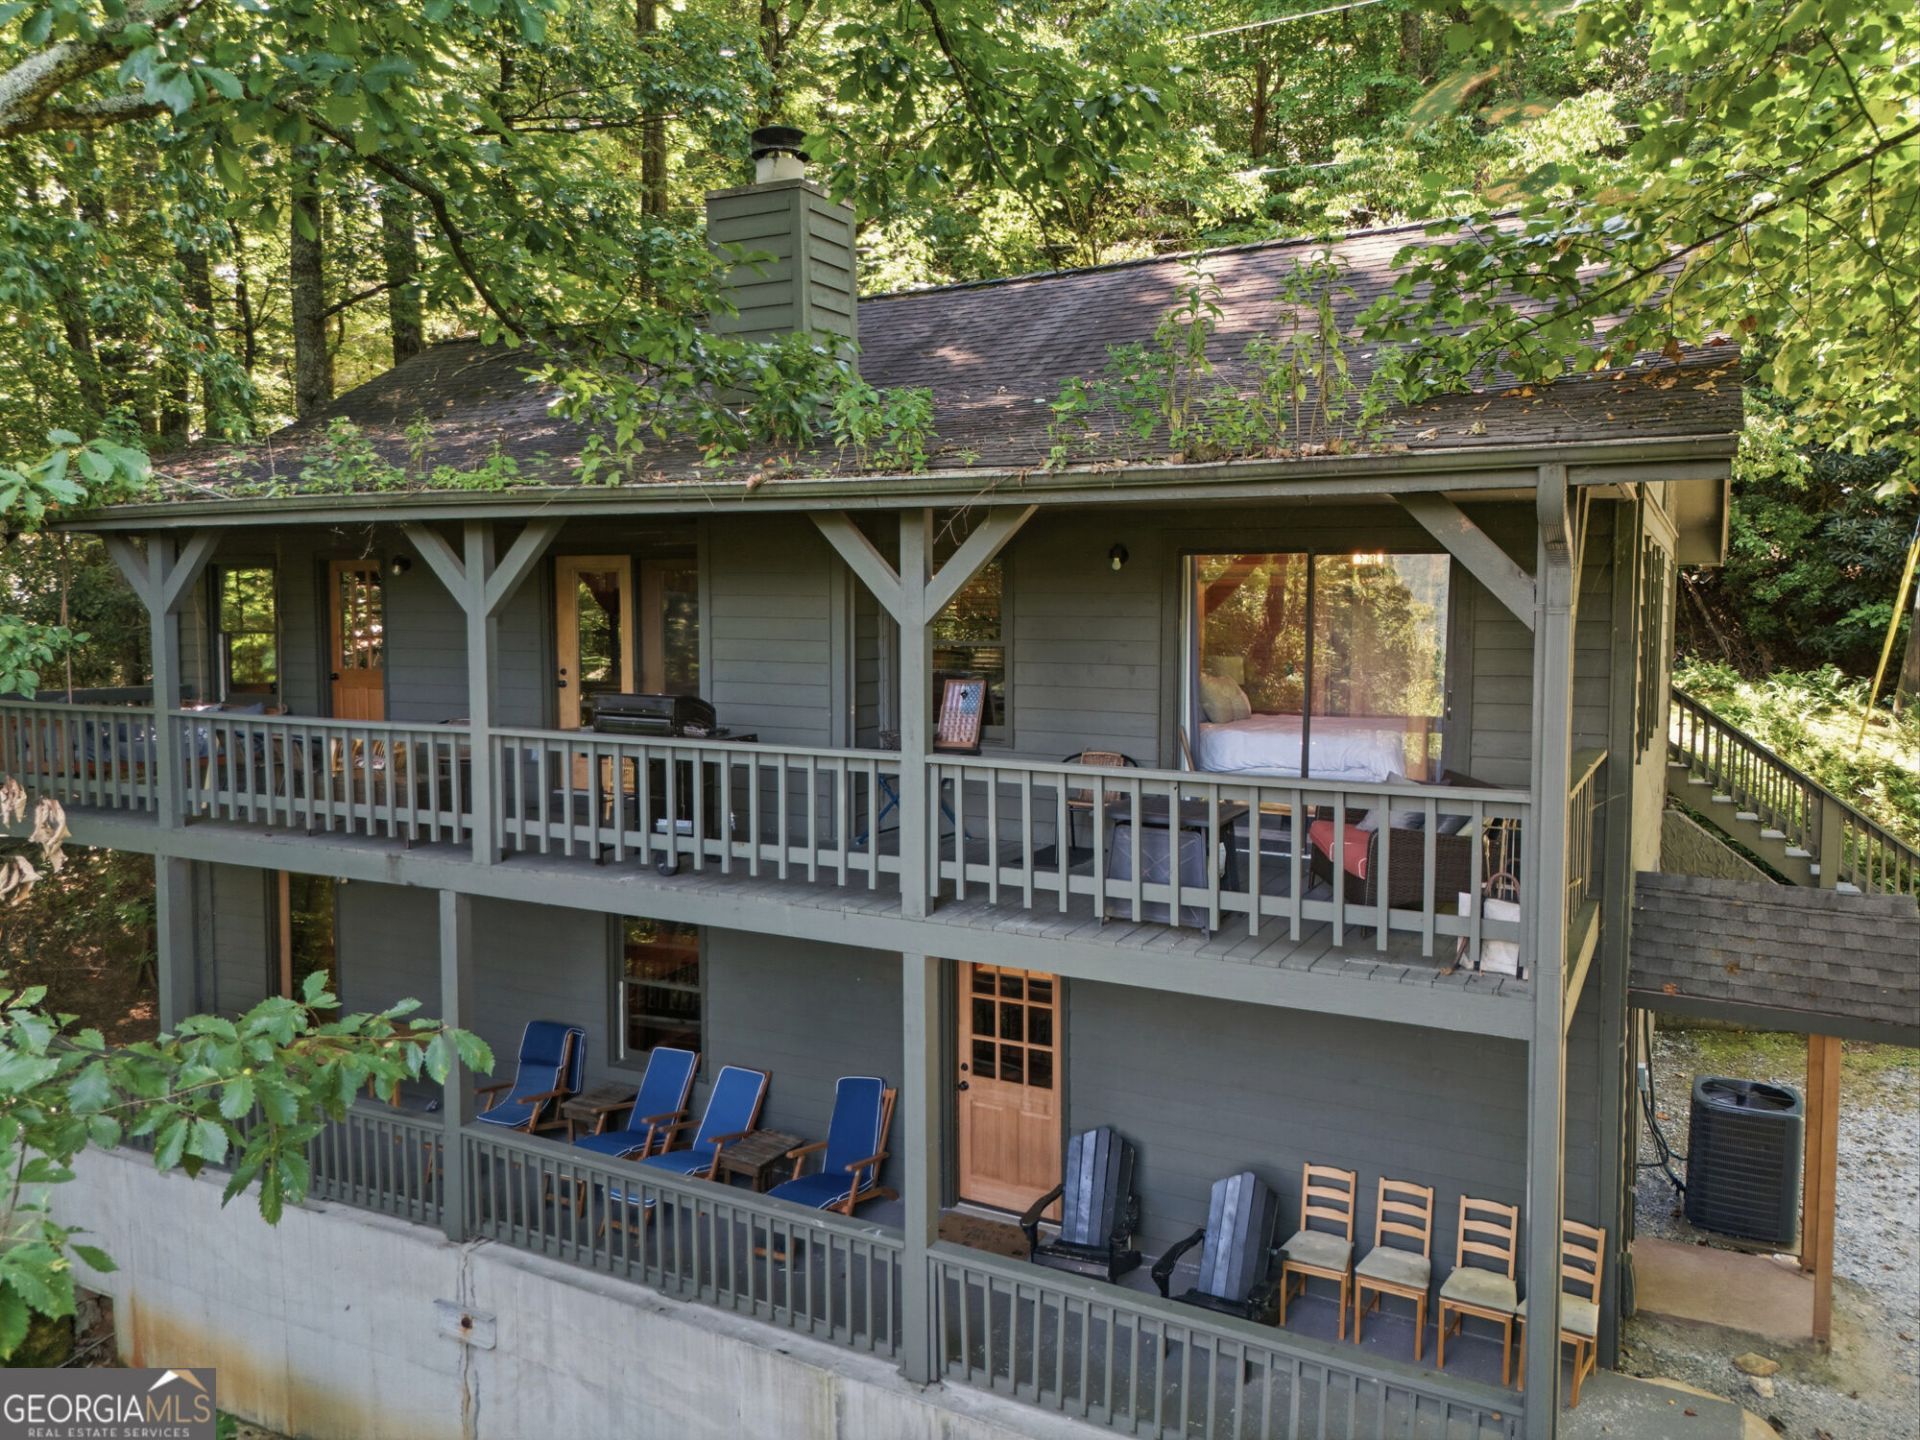
Escape to your own mountain retreat high atop scenic Screamer Mountain! Beautifully updated throughout, this one-of-a-kind home blends rustic mountain charm with modern finishes and incredible views. Inside, you'll find new wood-look flooring, knotty pine accents, and a remodeled kitchen featuring quartz countertops, new cabinetry, stainless steel appliances, and a custom dark oak island. The inviting great room features a stone fireplace and striking antler chandelier, while the finished lower level offers a rec room, kitchenette/wet bar, and a fun hidden bedroom tucked behind the shelving. The home features four bedrooms and three beautifully updated full baths, including a primary suite with stunning mountain views. Step outside to two spacious back porches overlooking the North Georgia mountains, plus a private sauna room just off the lower porch. Located only minutes from downtown Clayton, with wineries, hiking, rafting, galleries, dining, and more nearby. Whether you're looking for a full-time residence, weekend getaway, or vacation rental, this unique mountain retreat is ready to enjoy!
Property Features
Property Type: Residential - Single Family
Basement: Yes
Basement: Bath Finished, Concrete, Finished, Full
Cooling: Ceiling Fan(s), Central Air
Heating: Heat Pump
Lot Size: 0.26 Acres
Stories: 1.0
Taxes: $2,129
Year Built: 1989
Feature Descriptions
Additional Rooms: Family Room, Media Room
Appliances: Dishwasher, Electric Water Heater, Microwave
Days on Site: 3
Dining Room: Seats 12+
Exterior: Log
Fireplace Type: Masonry
Flooring: Hardwood
Interior: Beamed Ceilings, High Ceilings, Master On Main Level, Vaulted Ceiling(s), Walk-In Closet(s)
Kitchen: Breakfast Area, Kitchen Island, Solid Surface Counters
Parking Notes: Off Street
Security Features: Smoke Detector(s)
Sewer: Public Sewer
Topography: Other, Private
Utilities: High Speed Internet, None
Vegetation: Partially Wooded, Wooded
Water: Public
Window Features: Double Pane Windows
Local Schools
High School: Rabun
Middle School: Rabun
Elementary School: Rabun
Listed By / Shown By
Listed By
Agency Name: Keller Williams Realty Atl. Partners
Agency Phone: 678-808-1300
Shown By
Agent Name: Josh Murphy
Agent Phone: (404) 925-3875
Agency Title: Crye-Leike Real Estate Services

Source: GAMLS
Estimate Your Payment
Estimated Payment
$ 1,624.83 per month $1,279.70 Principal & Interest $177.42 Property Tax $167.71 Homeowner's InsuranceChange Payment Information
Privacy Policy / DMCA Notice / ADA Accessibility


This site is hosted, designed and copyright
© 1994 - 2026 by
Delta Media Group, Inc. -- Patent Pending --
445 Orchid Trail | MLS# 10852190
This single family home located at 445 Orchid Trail, Clayton, GA 30525 is currently listed for sale with an asking price of $575,000. This property was built in 1989 and has 4 bedrooms and 3 full baths with 2430 sq. ft.Search Clayton real estate on joshmurphy.crye-leike.com today.