Josh Murphy

BEDS5
BATHS3 full 1 partial
SQUARE FEET3,281
MLS#10877312
STATUSNew
PROPERTY TYPEResidential - Single Family
SUBDIVISIONWaterford
NEIGHBORHOODCartersville
Property Description
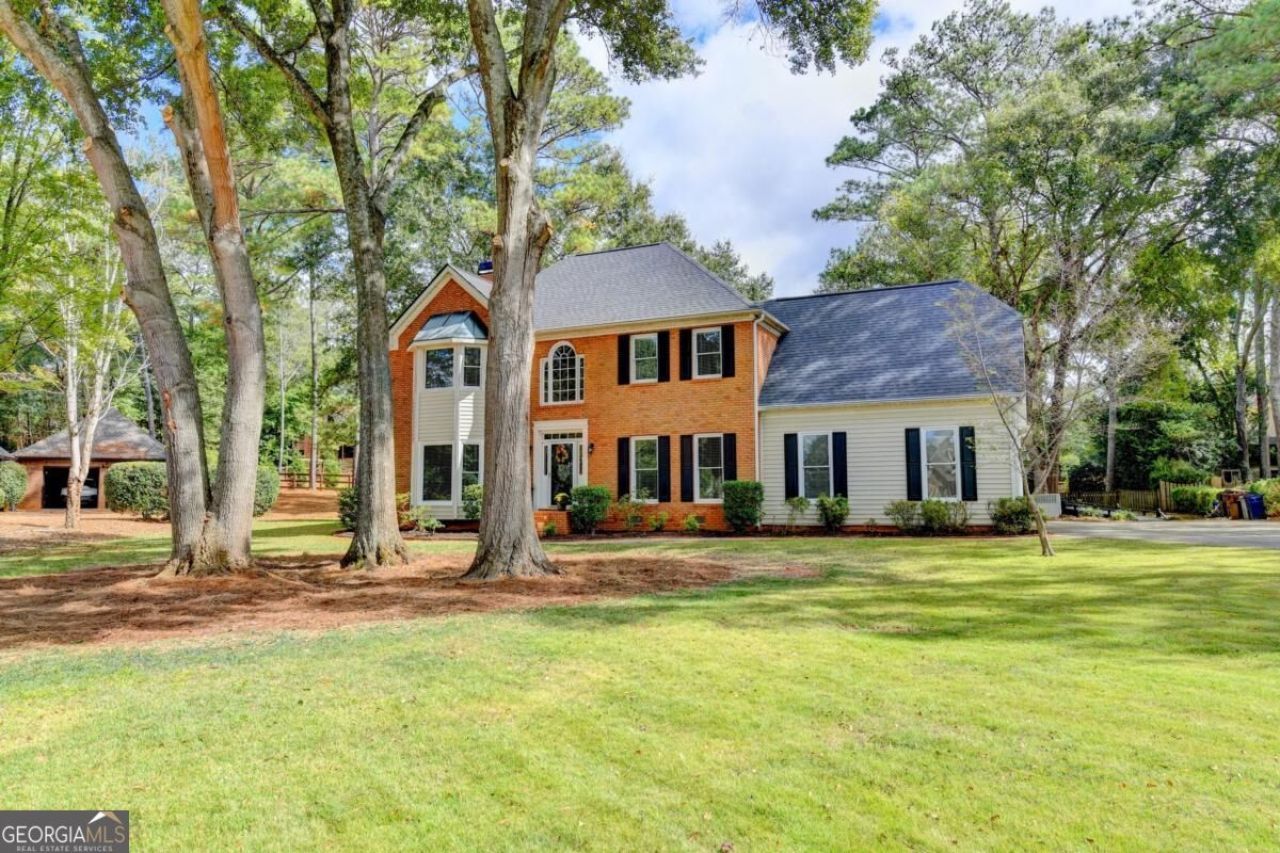
Welcome to this move-in ready 5-bedroom, 3.5-bath home on a quiet cul-de-sac in the sought-after community of The Waterford. Updates include a brand new roof, brand new windows, brand new shutters, brand new carpet, and fresh paint. The easy-care exterior features a brick front, vinyl siding, and Gutter Guard gutters. Hardwoods fill the 2-story foyer, living room, and dining room. The family room has a gas fireplace and French doors to the deck. The kitchen offers stone countertops, a gas range, bar seating, a pantry, and a breakfast area. The main level also has a large, versatile sunroom-style room with a walk-in closet and accessible bath, ideal as a primary on main. Upstairs, the primary suite has a sitting area, walk-in closet, and a bath with a stone-top double vanity, whirlpool tub, and separate shower. Three secondary bedrooms share a hall bath, including a bonus room/bedroom with two closets and a back staircase to the kitchen. A laundry closet with cabinetry is also upstairs. The expansive deck has new boards, railings, and paint, with an accessible ramp from the driveway. Amenities at The Waterford, including a clubhouse, pools, tennis and pickleball courts, a playground, and a pavilion, are a very short walk away. Zoned for Cartersville City Schools, about a mile from Dellinger Park, and a quick drive to downtown Cartersville. Schedule your private showing today!
Property Features
Property Type: Residential - Single Family
Basement: None
Cooling: Ceiling Fan(s), Electric
Fireplaces: 1
Garage: 2 car attached
Heating: Forced Air, Natural Gas
Home Style: Brick Front, Traditional
Lot Size: 0.47 Acres
Roof Type: Composition
Stories: 2.0
Taxes: $4,856
Year Built: 1988
Feature Descriptions
Additional Rooms: Family Room, Foyer
Amenities: Clubhouse, Playground, Pool, Tennis Court(s)
Appliances: Dishwasher, Disposal, Gas Water Heater, Microwave
Exterior: Brick, Vinyl Siding
Fireplace Type: Family Room, Gas Starter, Masonry
Flooring: Carpet, Hardwood, Tile
Foundation: Pillar/Post/Pier
Interior: Bookcases, Double Vanity, Master On Main Level, Rear Stairs
Kitchen: Breakfast Area, Breakfast Bar, Pantry
Parking Notes: Garage, Attached, Kitchen Level, Garage Door Opener, Side/Rear Entrance
Security Features: Smoke Detector(s)
Sewer: Public Sewer
Swimming Pool: Yes
Topography: Cul-De-Sac, Level
Utilities: Cable Available, Electricity Available, High Speed Internet, Natural Gas Available, Phone Available, Sewer Available, Underground Utilities, Water Available
Water: Public
Water: No Dock Or Boathouse
Window Features: Double Pane Windows, Skylight(s)
Local Schools
High School: Cartersville
Middle School: Cartersville
Elementary School: Cartersville
Listed By / Shown By
Listed By
Agency Name: Atlanta Communities
Agency Phone: 770-637-5070
Shown By
Agent Name: Josh Murphy
Agent Phone: (404) 925-3875
Agency Title: Crye-Leike Real Estate Services

Source: GAMLS
Estimate Your Payment
Estimated Payment
$ 1,945.21 per month $1,362.05 Principal & Interest $404.67 Property Tax $178.50 Homeowner's InsuranceChange Payment Information
Privacy Policy / DMCA Notice / ADA Accessibility


This site is hosted, designed and copyright
© 1994 - 2026 by
Delta Media Group, Inc. -- Patent Pending --
5 Devon Court | MLS# 10877312
This single family home located at 5 Devon Court, Cartersville, GA 30120 is currently listed for sale with an asking price of $612,000. This property was built in 1988 and has 5 bedrooms and 3 full and 1 partial baths with 3281 sq. ft. Devon Court is located in the Waterford subdivision. Search Waterford real estate on joshmurphy.crye-leike.com today.