Josh Murphy

BEDS4
BATHS2 full 1 partial
SQUARE FEET3,072
MLS#10845724
STATUSNew
PROPERTY TYPEResidential - Single Family
SUBDIVISIONSagebrook
NEIGHBORHOODPowder Springs
Property Description
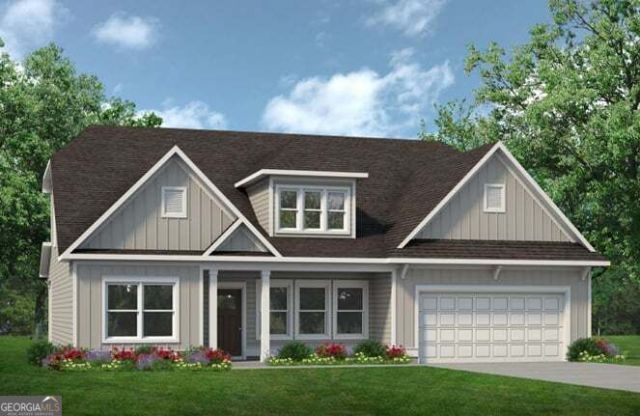
Move in Ready, December! The Kingswood plan by Smith Douglas is an impressive 3,000+ square-foot home designed for space, flexibility, and comfortable living. This exceptional floor plan features a spacious Primary's Suite with a beautiful en-suite, plus a study/formal dining on main level. This home truly lives large! Upstairs, you'll find three additional bedrooms and a generous loft that's perfect for a game room, media space, home office, or second living space. The outdoor living space is just as impressive, with a covered back porch that extends your living space and provides the perfect spot to enjoy the outdoors. Situated on over a half-acre this home offers room to spread out both inside and out. The kitchen is designed for those who love to cook and entertain, featuring granite counters, 42 cabinets, tile back space, large single bowl sink, soft close cabinets, upgraded gas stainless steel appliances, and exterior-vented cooking exhaust. The Kingswood offers the space, flexibility, and features you've been waiting for - all in one incredible new floor plan! Photos are representative of plan and not actual home. Please don't forget to ask about our preferred lender incentives!
Property Features
Property Type: Residential - Single Family
Basement: None
Cooling: Central Air
Fireplaces: 1
Garage: 2 car attached
Heating: Central, Natural Gas
Home Style: Craftsman
Lot Size: 0.66 Acres
Roof Type: Composition
Stories: 2.0
Taxes: $1
Year Built: 2026
Feature Descriptions
Additional Rooms: Laundry
Amenities: Pool, Playground, Sidewalks
Appliances: Dishwasher, Microwave
Days on Site: 2
Exterior: Concrete
Fireplace Type: Other, Gas Starter, Family Room, Gas Log
Flooring: Carpet
Foundation: Slab
Interior: Double Vanity, Walk-In Closet(s)
Parking Notes: Garage, Attached
Sewer: Public Sewer
Swimming Pool: Yes
Topography: None
Utilities: Electricity Available, Water Available, Natural Gas Available
Water: Public
Local Schools
High School: Mceachern
Middle School: Cooper
Elementary School: Powder Springs
Listed By / Shown By
Listed By
Agency Name: SDC Realty
Agency Phone: 770-779-9628
Shown By
Agent Name: Josh Murphy
Agent Phone: (404) 925-3875
Agency Title: Crye-Leike Real Estate Services

Source: GAMLS
Estimate Your Payment
Estimated Payment
$ 1,190.71 per month $1,052.67 Principal & Interest $0.08 Property Tax $137.96 Homeowner's InsuranceChange Payment Information
Privacy Policy / DMCA Notice / ADA Accessibility


This site is hosted, designed and copyright
© 1994 - 2026 by
Delta Media Group, Inc. -- Patent Pending --
5020 Cecelia Drive | MLS# 10845724
This single family home located at 5020 Cecelia Drive, Powder Springs, GA 30127 is currently listed for sale with an asking price of $472,990. This property was built in 2026 and has 4 bedrooms and 2 full and 1 partial baths with 3072 sq. ft. Cecelia Drive is located in the Sagebrook subdivision. Search Sagebrook real estate on joshmurphy.crye-leike.com today.