Josh Murphy

BEDS3
BATHS2 full 1 partial
SQUARE FEET2,015
MLS#7820779
STATUS
PROPERTY TYPEResidential - Single Family
SUBDIVISIONSagebrook
SCHOOLPowder Springs - McEachern
Property Description
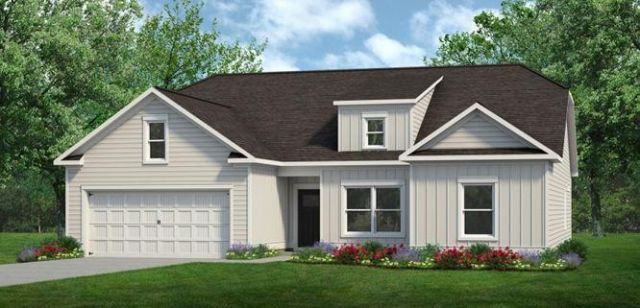
Move in Ready December! This Lancaster plan by Smith Douglas is a spectacular To Be Built ranch-style home nestled inside the desirable Sagebrook community Cobb County's latest new home development. Step inside to experience a spacious open floorplan anchored by impressive 9-foot ceiling heights and flooded with abundant natural light. The chef-inspired kitchen features premium granite countertops, 42-inch upper cabinets for maximum storage, and a massive center island perfect for meal prep, casual dining, and entertaining. The kitchen flows seamlessly into the expansive family room, where upgraded luxury vinyl plank flooring runs through all the main living areas, offering a high-end look with durable, low-maintenance cleanup. The primary suite is generously sized and strategically tucked away at the rear of the house and away from secondary bedrooms to providing a peaceful homeowner's retreat, while two additional secondary bedrooms offer ultimate flexibility for a dedicated home office, guest room, or hobbies. Convenience is built into every corner of this ranch layout, featuring a functional mudroom just off the garage entry to catch coats and bags, alongside not one but two pantry spaces. Step outside to enjoy your private rear covered patio and unwind after a long day. Please note that photos are representative of the Lancaster plan and not of the actual home, and incredible buyer incentives are available right now with the use of the seller's preferred lender.
Property Features
Property Type: Residential - Single Family
Cooling: Central Air
Fireplaces: 1
Garage: 2 car attached
Heating: Central, Natural Gas, Zoned
Home Style: Craftsman, Farmhouse
Lot Size: 0.63 Acres
Roof Type: Composition
Taxes: $1
Year Built: 2026
Feature Descriptions
Appliances: Dishwasher, Disposal, Gas Cooktop, Gas Oven, Gas Water Heater, Microwave
Association Fee Includes: Swim
Bedroom Features: Oversized Master
Days on Site: 35
Dining: Separate Dining Room
Exterior: Cement Siding, Concrete
Fireplace: Electric, Family Room
HOA Fee: 552/Annually
HOA Y/N: Yes
Interior: Double Vanity, Entrance Foyer, High Ceilings 9 ft Main, High Ceilings 9 ft Upper, Walk-In Closet(s)
Kitchen: Breakfast Room, Cabinets Other, Eat-in Kitchen, Other Surface Counters, Solid Surface Counters, View to Family Room
Laundry: In Hall, Laundry Room, Main Level
Lot: Back Yard, Front Yard
Master Bath: Shower Only
Neighborhood Amenities: Playground, Pool, Sidewalks
Parking Notes: Attached, Garage
Parking Total: 2
Security: Carbon Monoxide Detector(s), Smoke Detector(s)
Sewer: Public Sewer
Special View Info: Neighborhood, Trees/W
Utilities: Electricity Available, Natural Gas Available, Water Available
Water: Public
Local Schools
High School: McEachern
Middle School: Cooper
Elementary School: Powder Springs
School District: Powder Springs - McEachern
Listed By / Shown By
Listed By
Agency Name: SDC Realty, LLC.
Agency Phone: 770-213-8068
Shown By
Agent Name: Josh Murphy
Agent Phone: (404) 925-3875
Agency Title: Crye-Leike Real Estate Services

Source: FMLS
Estimate Your Payment
Estimated Payment
$ 1,084.99 per month $959.20 Principal & Interest $0.08 Property Tax $125.71 Homeowner's InsuranceChange Payment Information
Listings identified with the FMLS IDX logo come from FMLS and are held by brokerage firms other than the owner of this website and the listing brokerage is identified
in any listing details. Information is deemed reliable but is not guaranteed. If you believe any FMLS listing contains material that infringes your copyrighted
work, please click here DMCA Notice to review our DMCA policy and learn how to submit a takedown request. © 2026 First Multiple Listing Service, Inc.
Privacy Policy / DMCA Notice / ADA Accessibility


This site is hosted, designed and copyright
© 1994 - 2026 by
Delta Media Group, Inc. -- Patent Pending --
5023 Cecelia Drive | MLS# 7820779
This single family home located at 5023 Cecelia Drive, Powder Springs, GA 30127 is currently listed for sale with an asking price of $430,990. This property was built in 2026 and has 3 bedrooms and 2 full and 1 partial baths with 2015 sq. ft. Cecelia Drive is located in the Sagebrook subdivision within the Powder Springs - McEachern school district. Search Sagebrook real estate on joshmurphy.crye-leike.com today.