Josh Murphy

BEDS4
BATHS2 full 1 partial
SQUARE FEET2,792
MLS#10782726
STATUSActive
PROPERTY TYPEResidential - Single Family
SUBDIVISIONWild Meadows
NEIGHBORHOODCumming
Property Description
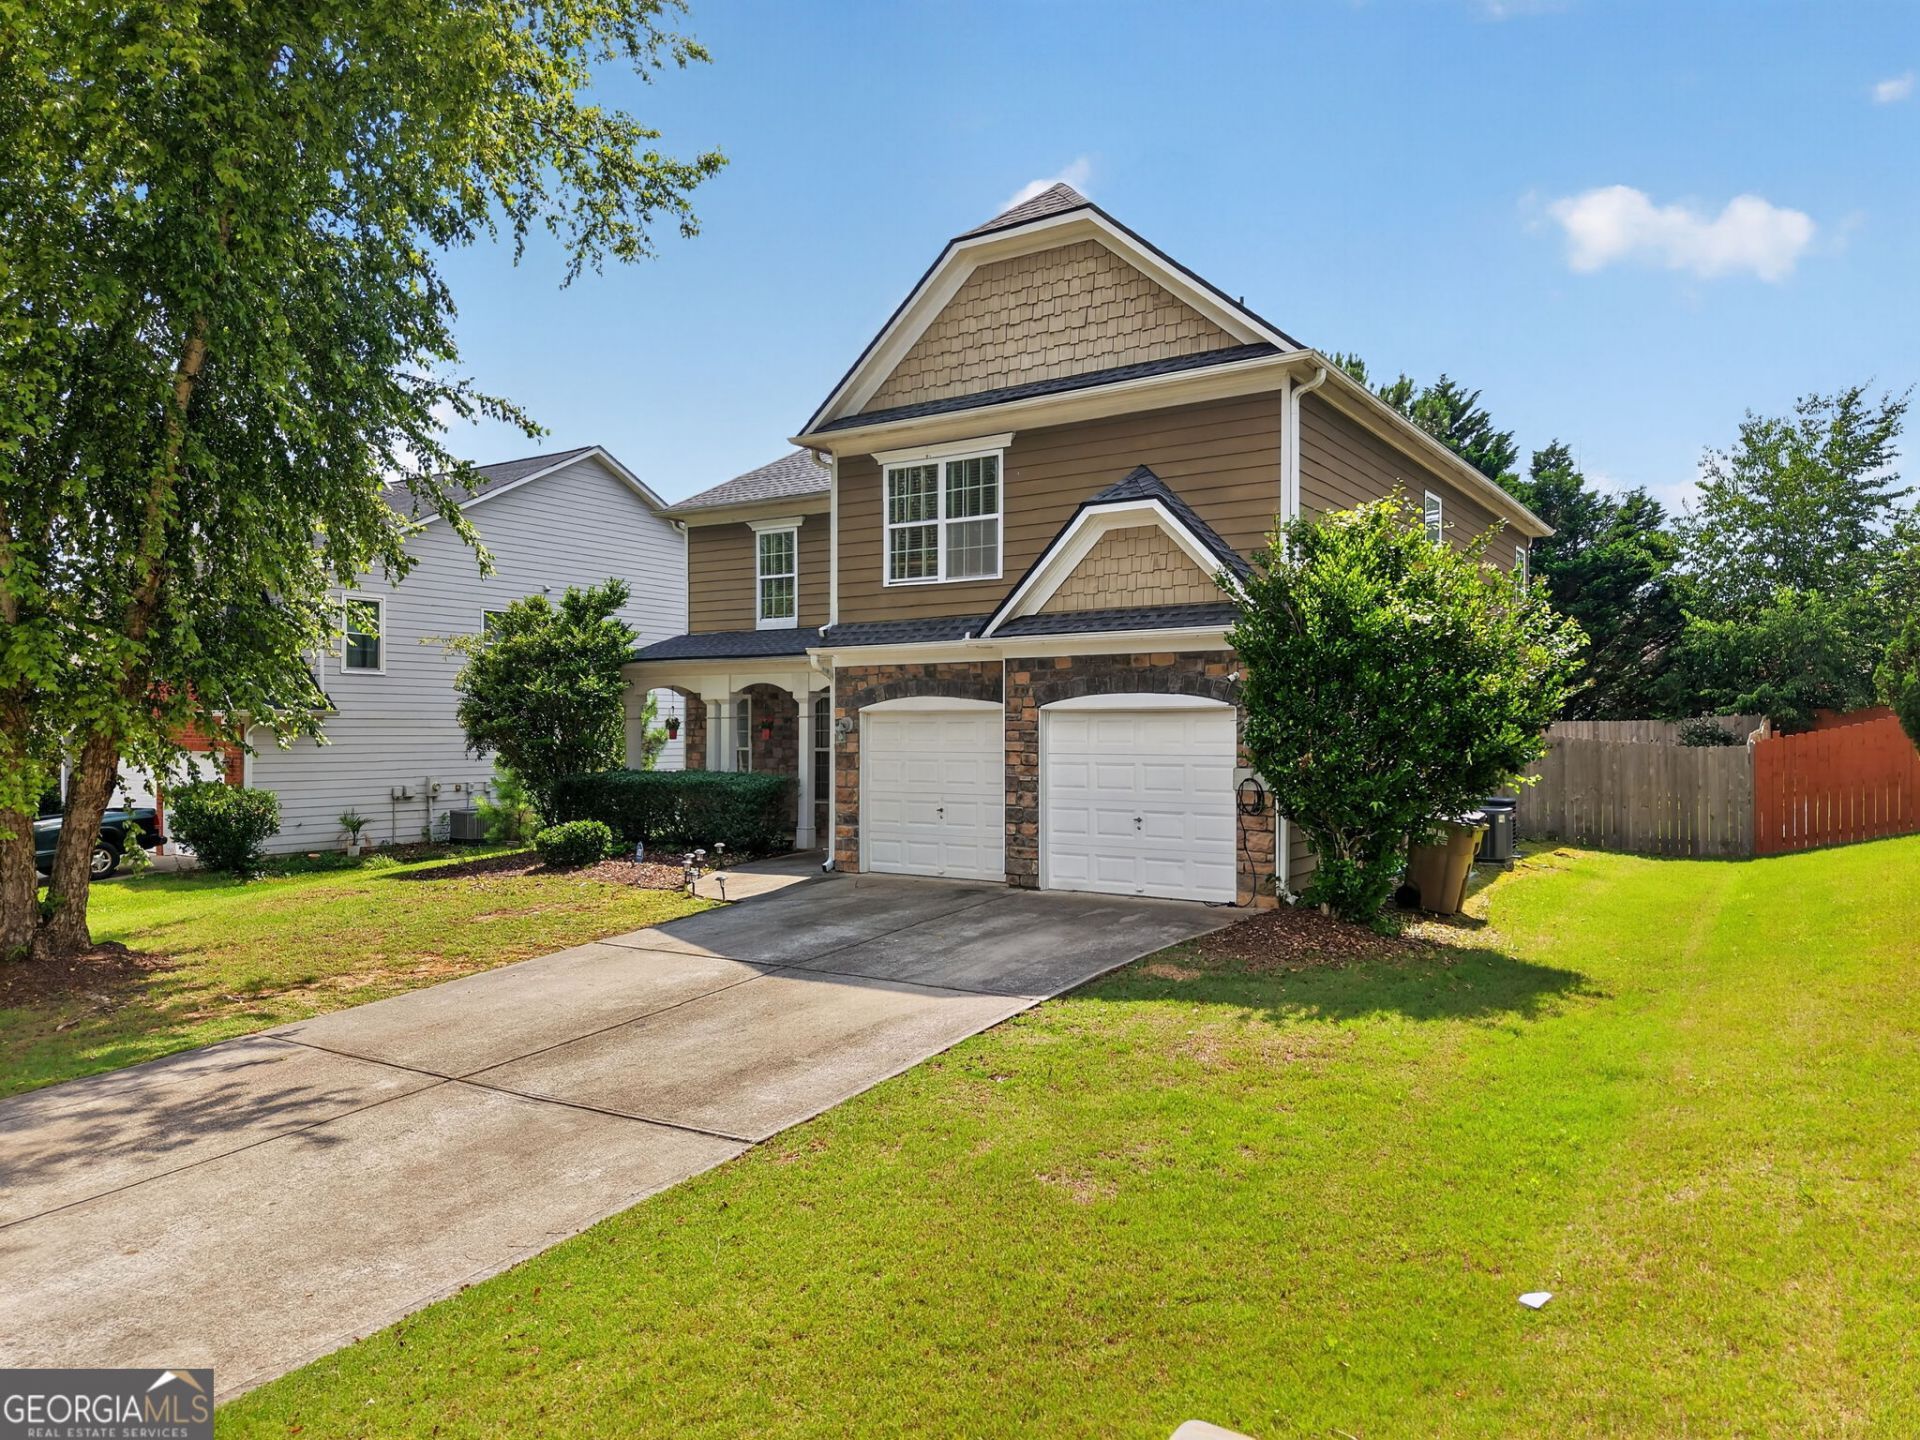
Move-in ready home in a desirable, family-friendly Cumming community! This well-maintained property features brand-new flooring and fresh interior paint throughout, giving the home a clean, modern feel. The spacious floor plan offers comfortable living areas perfect for everyday life and entertaining guests. Enjoy a welcoming neighborhood atmosphere with convenient access to schools, parks, shopping, dining, and major commuter routes. Whether you're looking for your first home, more space for a growing family, or simply a home that's ready to enjoy from day one, this property is a must-see. Don't miss the opportunity to own this beautifully updated home at 5135 Fieldgate Ridge Drive!
Property Features
Property Type: Residential - Single Family
Basement: None
Cooling: Ceiling Fan(s), Central Air, Zoned
Fireplaces: 1
Garage: 2 car attached
Heating: Forced Air, Natural Gas, Zoned
Home Style: Traditional
Lot Size: 0.20 Acres
Roof Type: Composition
Stories: 2.0
Taxes: $4,882
Year Built: 2006
Feature Descriptions
Additional Rooms: Family Room, Foyer, Great Room, Laundry
Amenities: Playground, Pool, Sidewalks, Street Lights, Tennis Court(s), Walk To Schools, Near Shopping
Appliances: Dishwasher, Disposal, Microwave
Days on Site: 25
Dining Room: Separate Room
Exterior: Concrete, Stone
Fencing: Back Yard, Wood
Fireplace Type: Factory Built, Family Room, Gas Log, Gas Starter
Flooring: Hardwood, Laminate, Vinyl
Foundation: Slab
Interior: Double Vanity, High Ceilings, Roommate Plan, Vaulted Ceiling(s), Walk-In Closet(s)
Kitchen: Kitchen Island, Pantry, Solid Surface Counters
Parking Notes: Garage, Attached
Security Features: Smoke Detector(s)
Sewer: Public Sewer
Swimming Pool: Yes
Topography: Level, Private
Utilities: Cable Available, Electricity Available, Natural Gas Available, Sewer Connected, Underground Utilities
Water: Public
Window Features: Double Pane Windows
Local Schools
High School: Other
Middle School: Other
Elementary School: Other
Listed By / Shown By
Listed By
Agency Name: Century 21 Results
Agency Phone: 770-889-6090
Shown By
Agent Name: Josh Murphy
Agent Phone: (404) 925-3875
Agency Title: Crye-Leike Real Estate Services

Source: GAMLS
Estimate Your Payment
Estimated Payment
$ 1,640.03 per month $1,090.31 Principal & Interest $406.83 Property Tax $142.89 Homeowner's InsuranceChange Payment Information
Privacy Policy / DMCA Notice / ADA Accessibility


This site is hosted, designed and copyright
© 1994 - 2026 by
Delta Media Group, Inc. -- Patent Pending --
5135 Fieldgate Ridge Drive | MLS# 10782726
This single family home located at 5135 Fieldgate Ridge Drive, Cumming, GA 30028 is currently listed for sale with an asking price of $489,900. This property was built in 2006 and has 4 bedrooms and 2 full and 1 partial baths with 2792 sq. ft. Fieldgate Ridge Drive is located in the Wild Meadows subdivision. Search Wild Meadows real estate on joshmurphy.crye-leike.com today.